(Services)


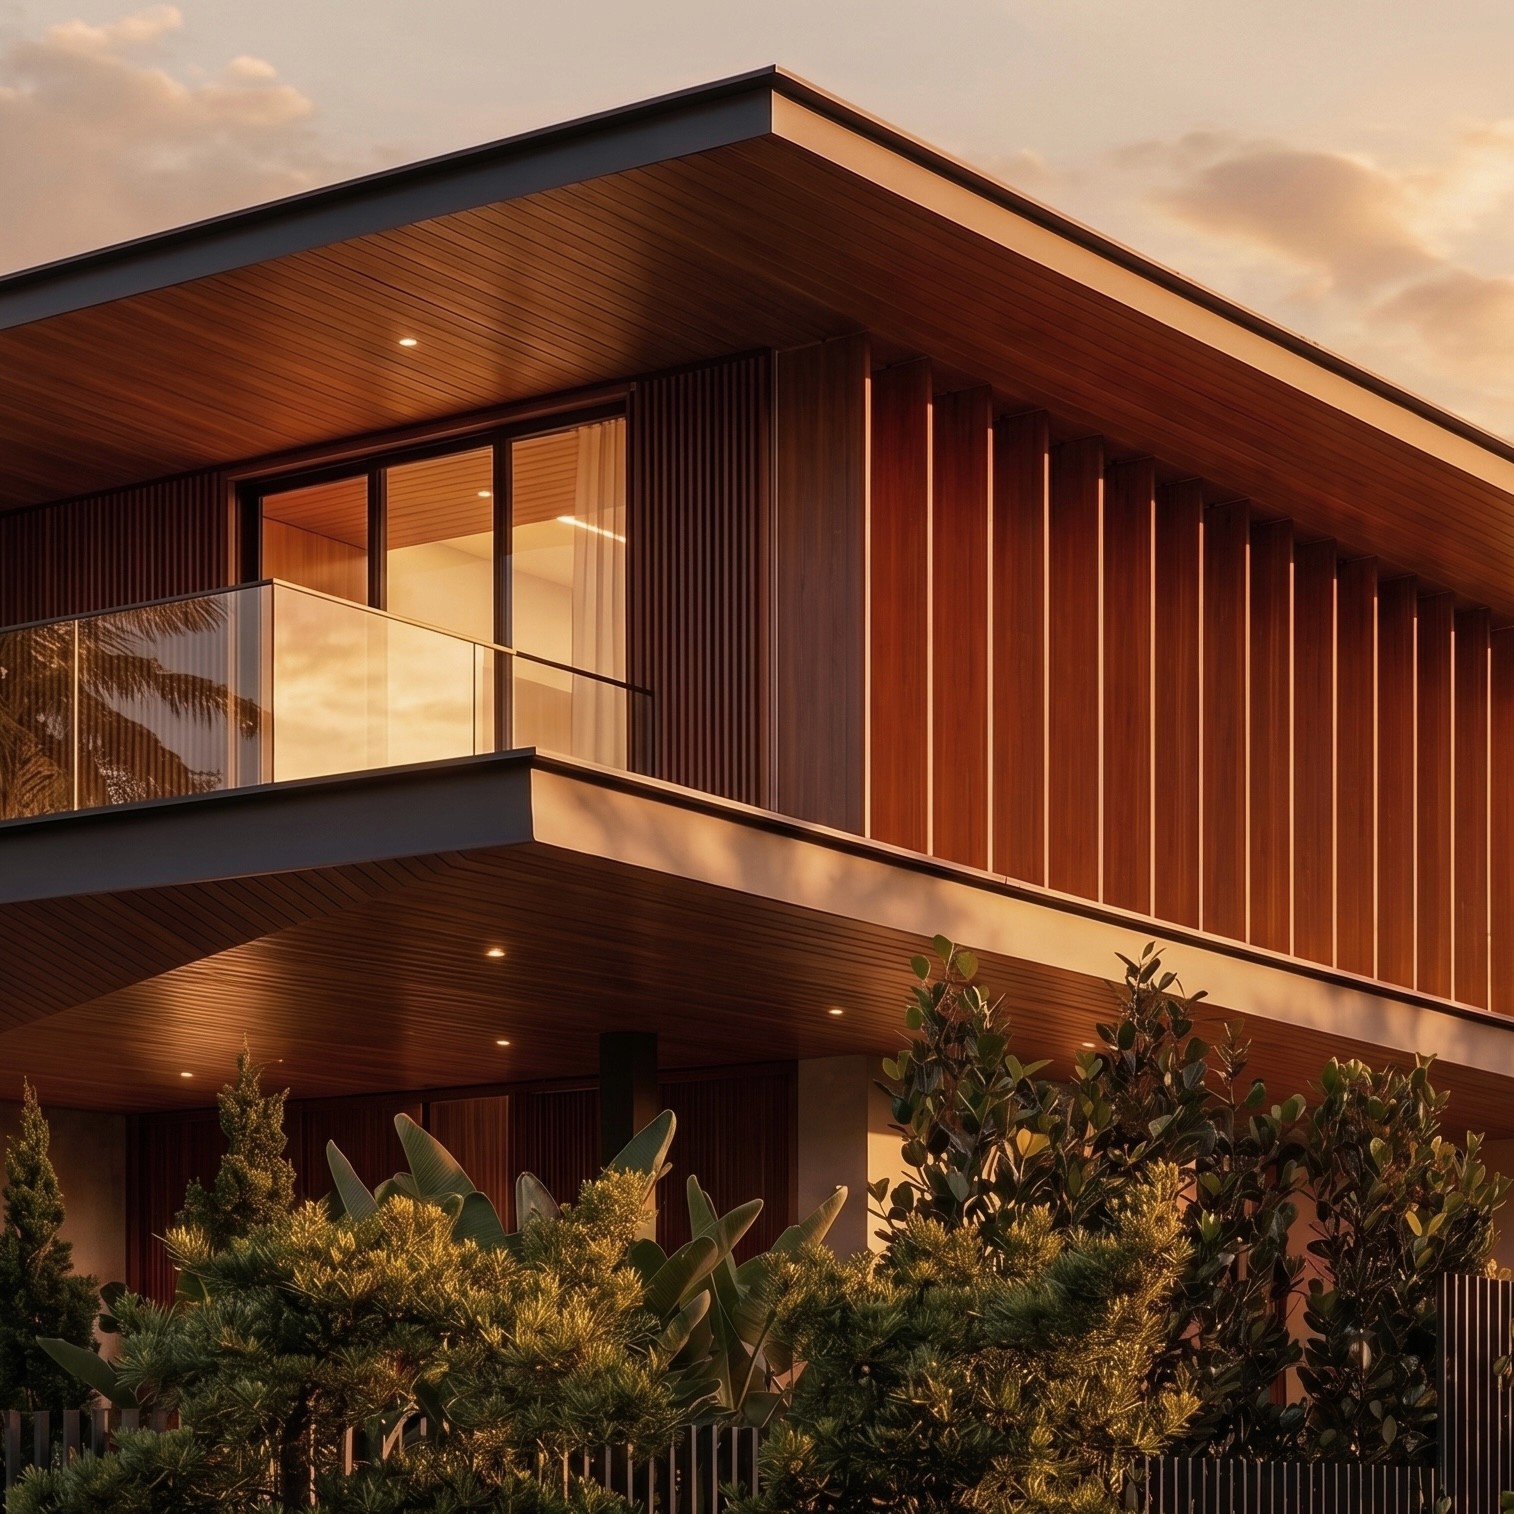
Architecture
01
Architecture at Treehaus translates each site, brief, and client aspiration into thoughtful spatial possibilities, guiding projects from early feasibility through construction and handover with creativity, technical rigour, and practical stewardship. Our work focuses on crafting enduring, liveable architecture that is deeply responsive to its context — shaping environments that support the way people live, gather, and grow.
Masterplanning & Feasibility
02
Masterplanning at Treehaus looks beyond individual buildings to shape places with a clear sense of structure, movement, and long-term possibility, analyzing each site's wider context so every planning decision supports both practical development and meaningful human experience. With sustainability considered from the earliest stages, our approach creates coherent environments where architecture, landscape, infrastructure, and community thoughtfully connect, allowing each place to grow responsibly over time.
01
Residential Estate Masterplanning
02
Mixed-Use Development Planning
03
Site Strategy & Phasing
04
Sub-Division & Amalgamation
04
LBC Calculation
Adaptive Reuse
03
Adaptive reuse at Treehaus works thoughtfully with existing structures — from conserved houses and shophouses to addition and alteration projects — retaining their character, extending usefulness, and reducing unnecessary demolition. This includes reusing materials wherever possible, such as transforming old roof tiles into floor finishes, upcycling staircase timber into shelving, using salvaged roadside trees, or repurposing off-cut stone into built-in details. Through this approach, each project carries forward the memory of its site while being reimagined for contemporary living.
01
Re-Construction
02
Addition & Alteration
03
Conservation Projects
04
Material Upcycling
Interior
04
We approach interior spaces as an extension of architecture — ensuring continuity of concept, material, and experience from exterior to interior.
For Treehaus, interiors are developed with a sensitivity towards wellness, material selection, and the everyday rituals of living.
We consider how natural textures, crafted details, lighting, colour, and furniture come together to create spaces that feel calm, grounded, and deeply personal — not merely styled, but thoughtfully shaped to support the way people live, work, gather, and rest.
01
Landed Residential Interior
02
Commercial Office Spaces
03
Place of Worship
04
Material & Custom Furnitures
05
Spatial Styling
Landscape
05
Landscape at Treehaus is an integral part of architecture rather than an afterthought, designed in-house alongside the building from the earliest stages to consider shade, privacy, ventilation, movement, biodiversity, and the everyday experience of living with nature. Our approach brings softscape, hardscape, and architecture into a closer dialogue, creating spaces where greenery supports comfort, atmosphere, and a stronger connection between the home and its surrounding environment.
01
Softscape Design
02
Hardscape Design
03
Public Landscape Design
04
Interior Planting Curation
Get in Touch
Location