
Furano Masterplanning
Status:
Schematic Design
Year:
2026
Type:
Masterplanning
Builder:
Treeworks Pte Ltd
Location:
Furano, Japan

Project Information
No. of Detach Houses: 27 no.s
Total Plot Size: 21990 Sqm
Regular Plots: 19 No. (305 sqm)
Irregular Plots: 8 no.s (344 - 470 sqm)
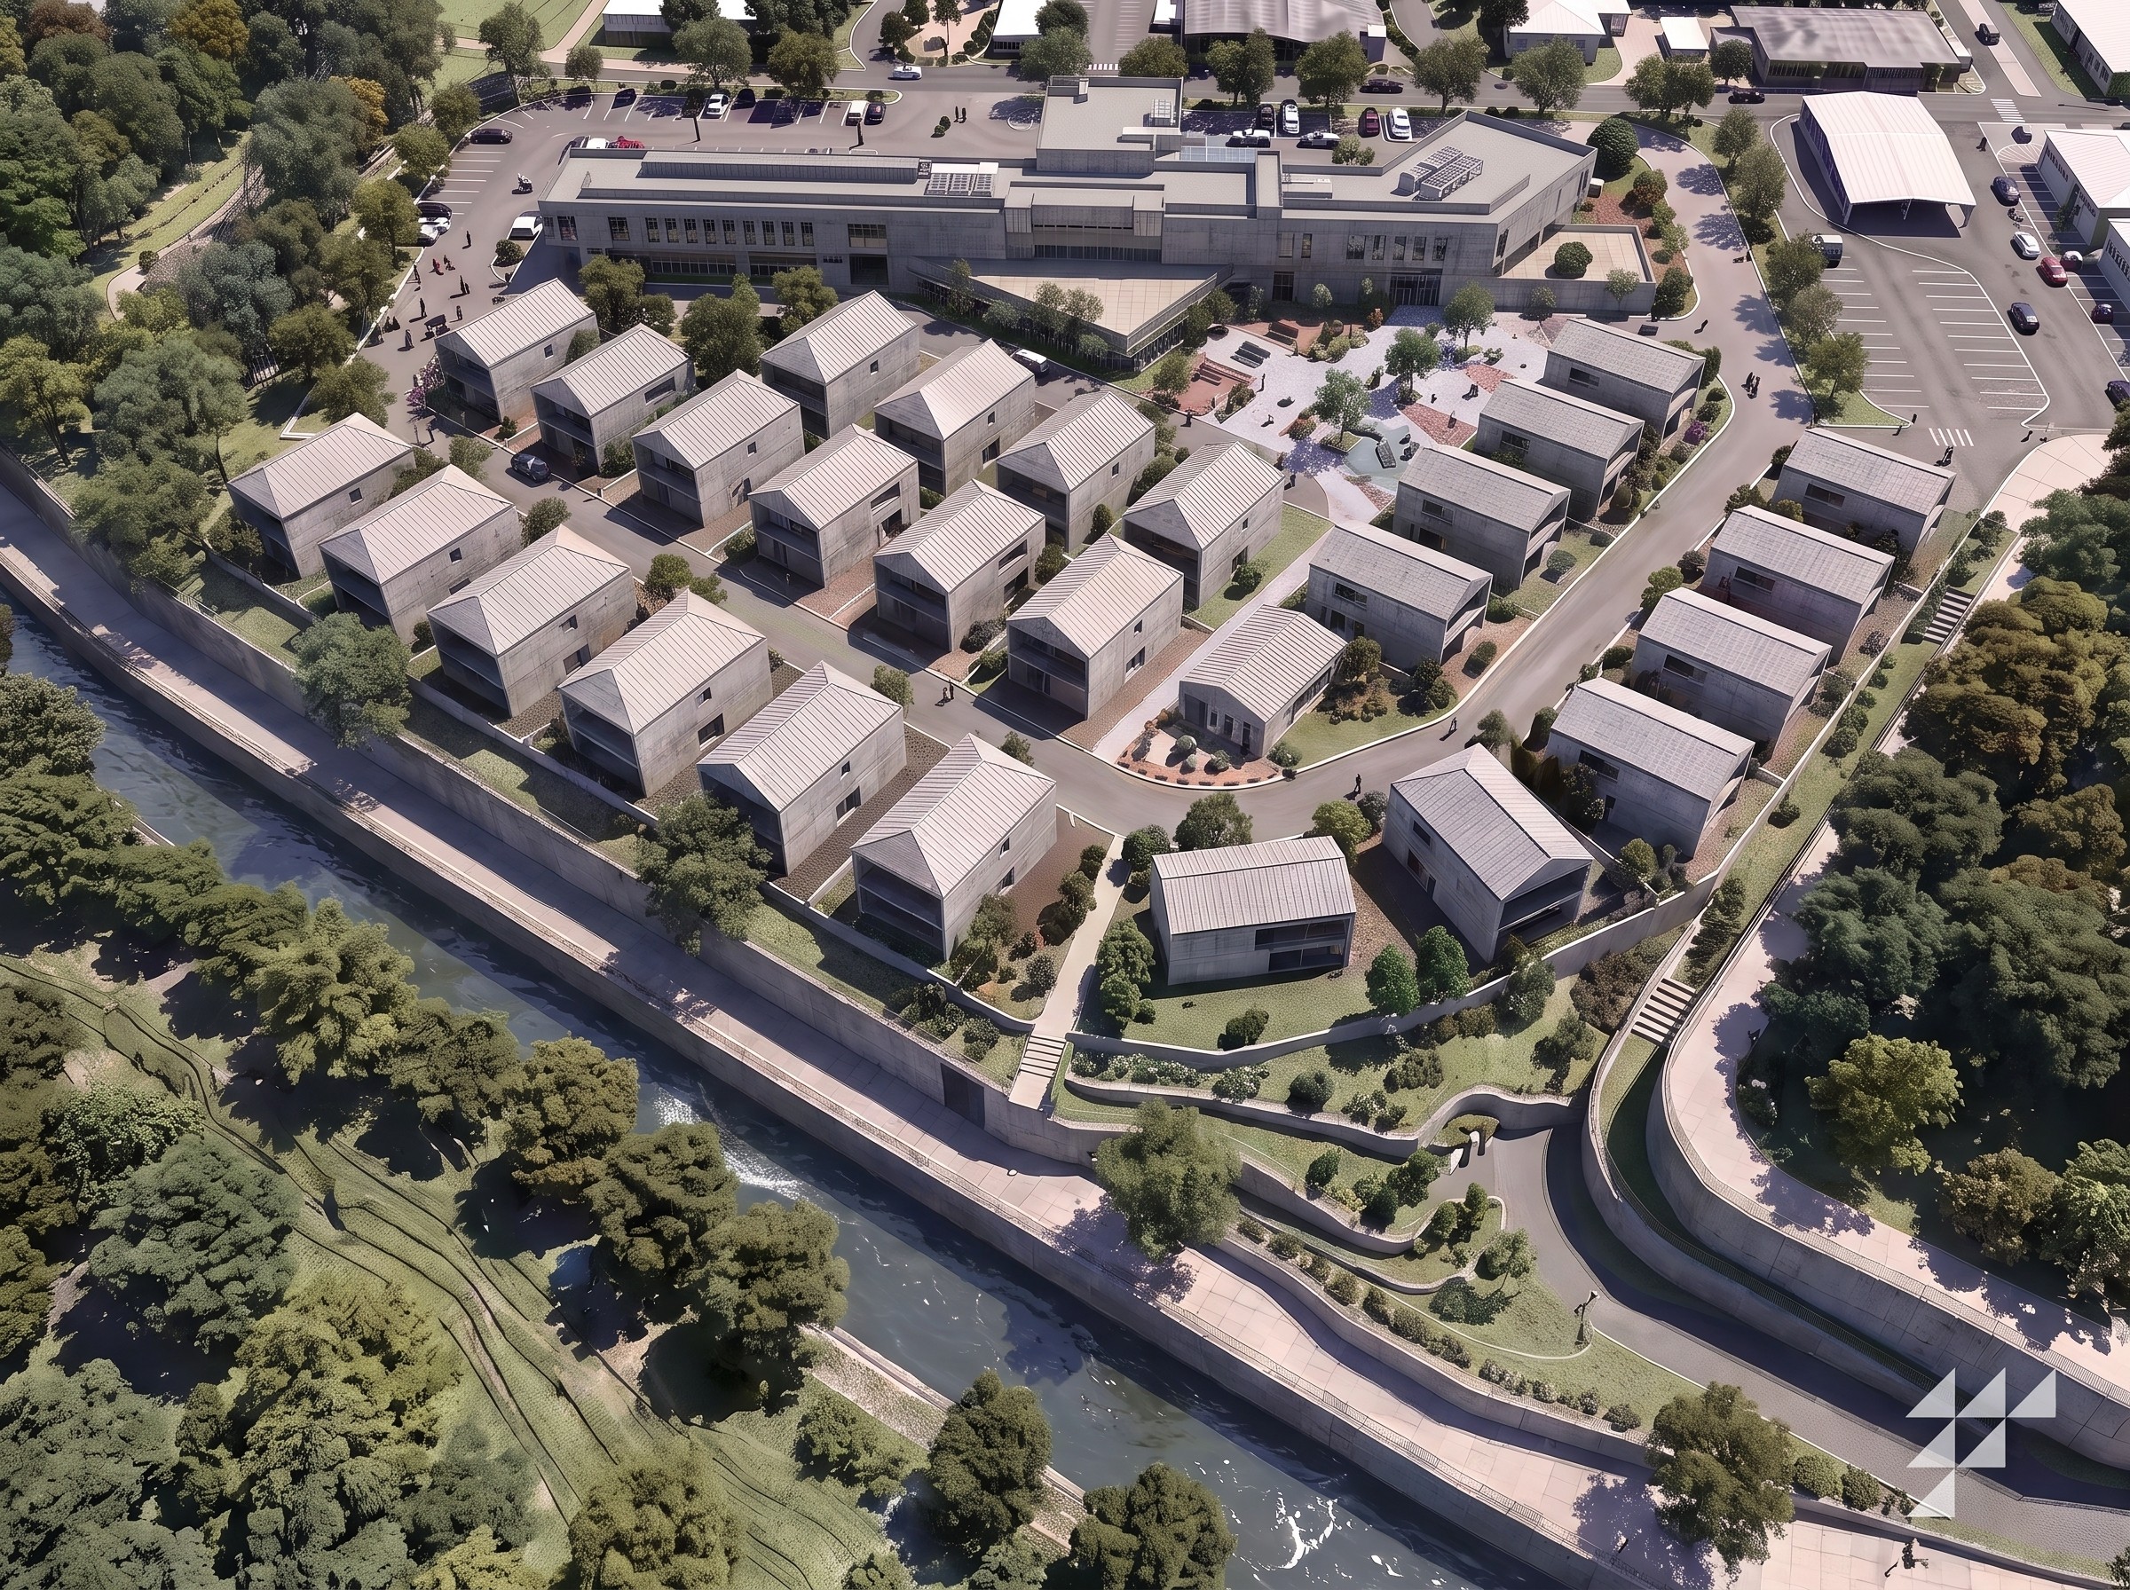
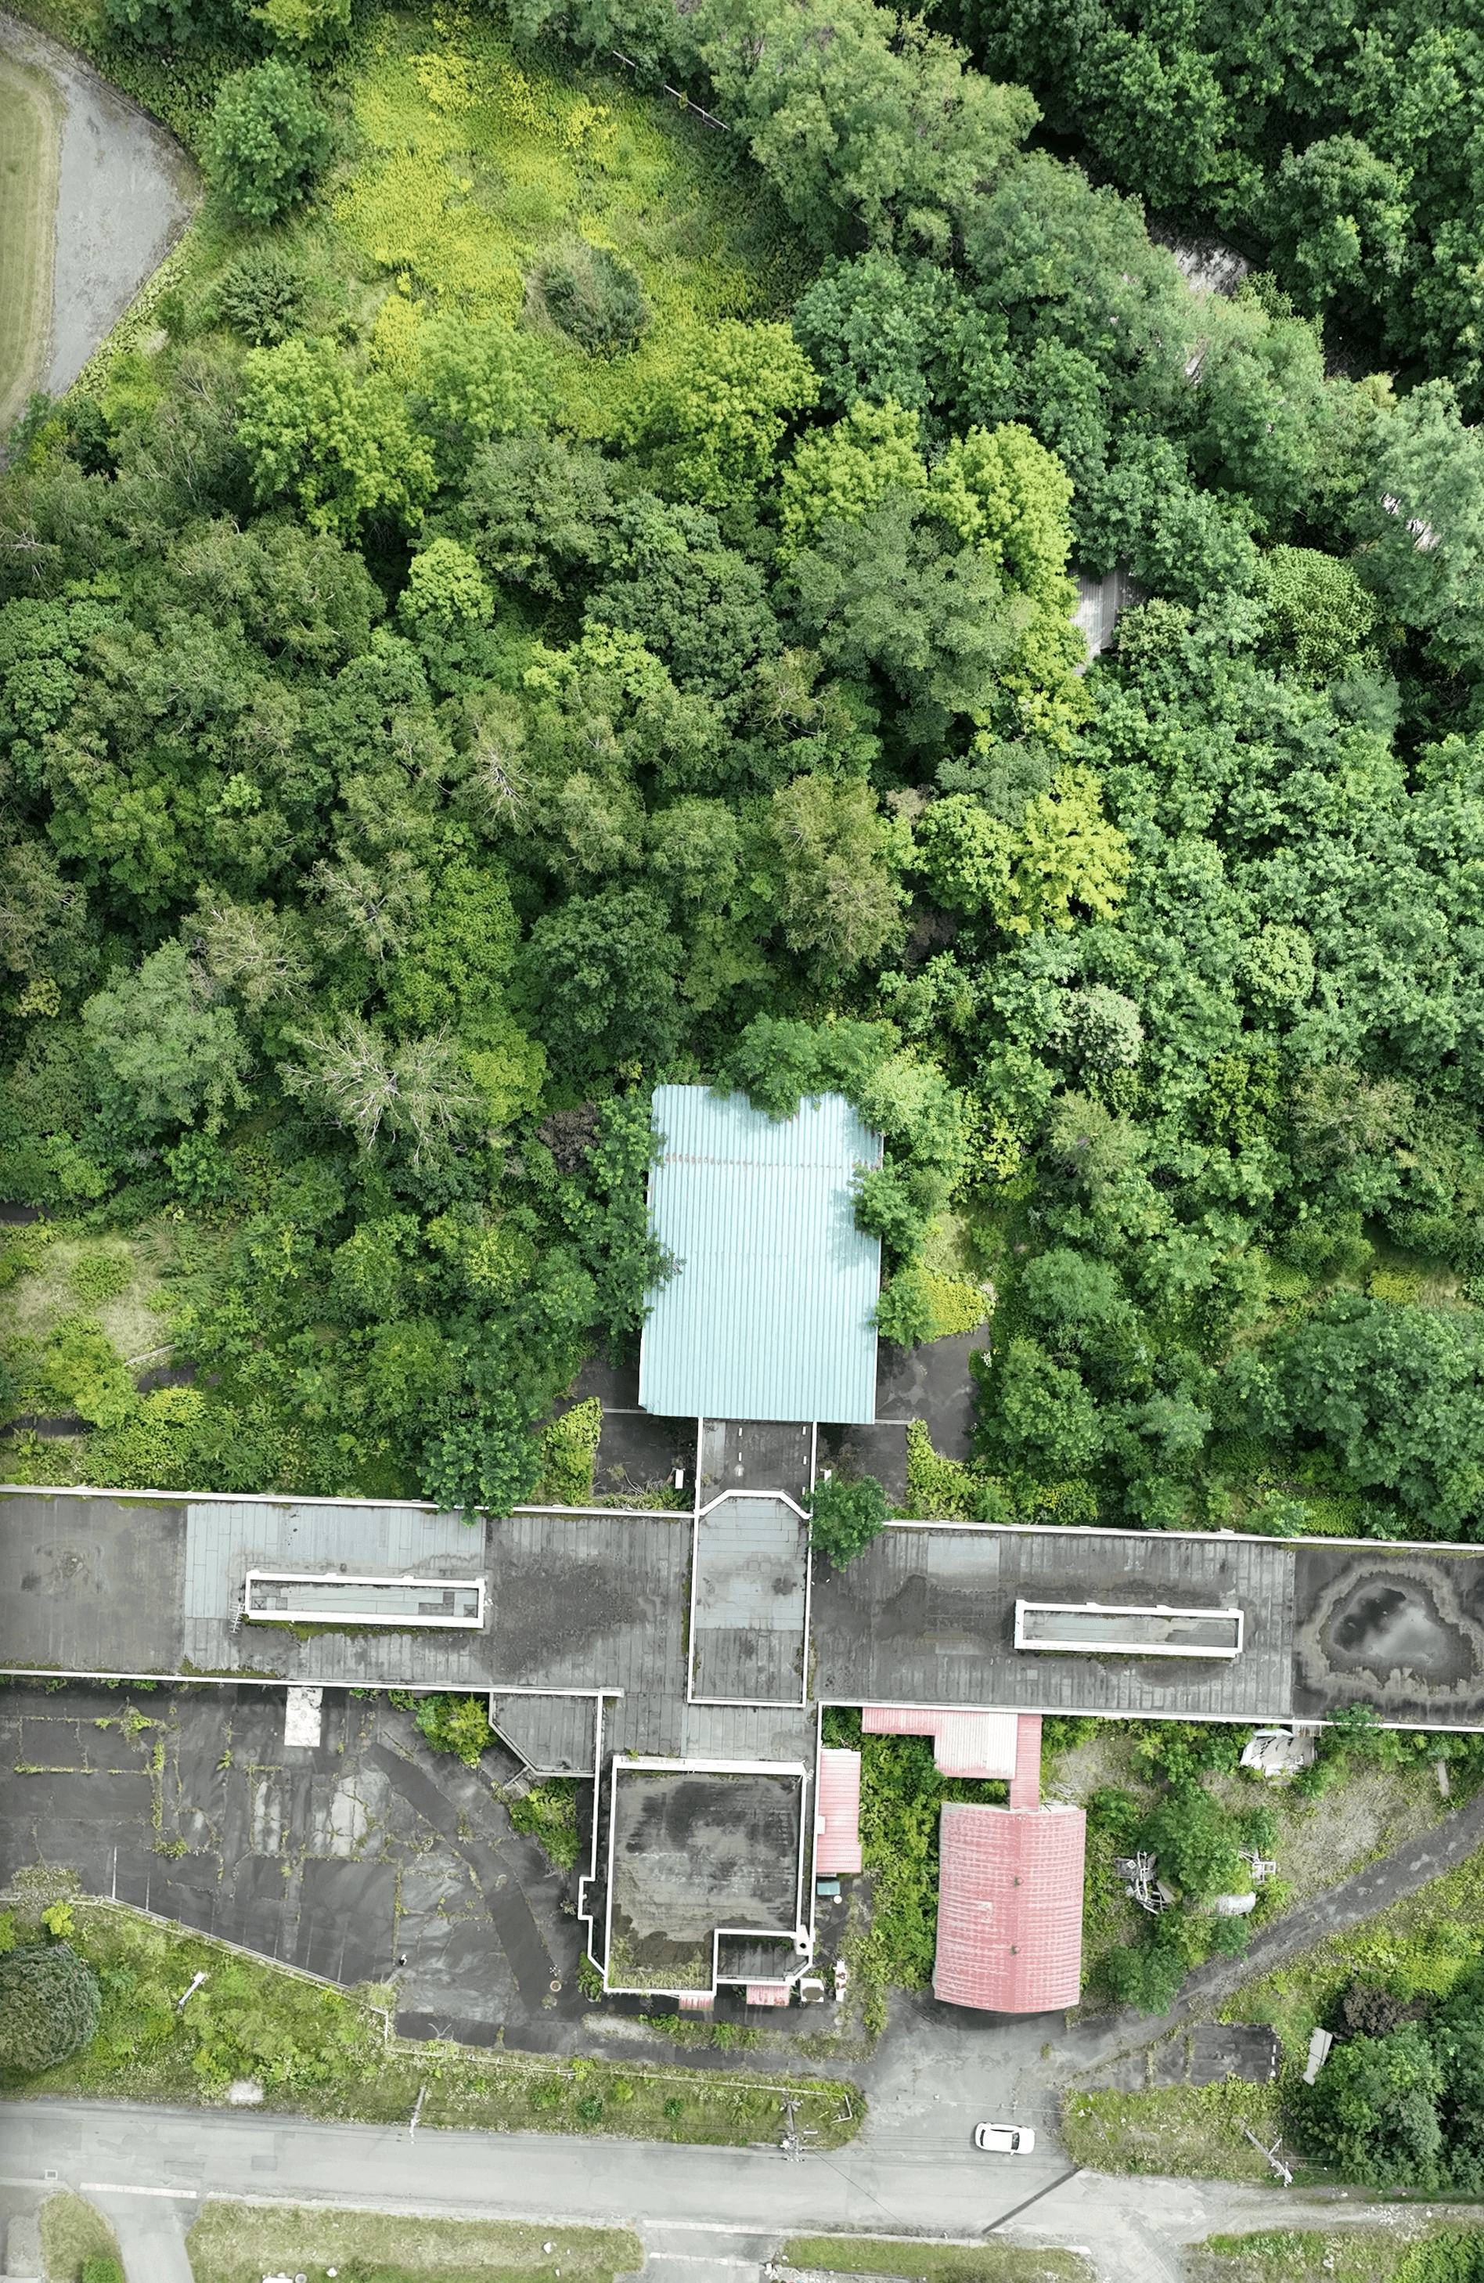
Furano Masterplanning transforms an abandoned, 21,990 sqm site into a dynamic hospitality retreat set against a sprawling backdrop of forests, green fields, and distant mountains. Rather than clearing the land entirely, the existing primary structure is gutted and thoughtfully renovated to house modern 1- and 2-bedroom Airbnb units. To break up the original massing and introduce vital public space, a portion of the existing footprint was intentionally demolished to carve out a vibrant communal square that anchors the development with commercial activities and central gathering zones for short-term residents.
Radiating outward from this active commercial plaza toward the adjacent river, the masterplan introduces a tranquil settlement of 27 newly constructed detached bungalows. The residential zoning is meticulously organized to maximize the riverside terrain, comprising 19 regular plots of 305 sqm alongside 8 irregular plots ranging from 344 to 470 sqm.
Designed with uniform, contemporary pitched roofs and raw concrete materiality, these bungalows create a cohesive visual language across the site. They are strategically oriented along terraced pathways to frame sightlines toward the water and the surrounding forestry, successfully balancing the dense, bustling energy of the commercial square with the quiet, scenic privacy of the riverfront homes to establish a self-sustaining eco-village.
Project Information
No. of Detach Houses: 27 no.s
Total Plot Size: 21990 Sqm
Regular Plots: 19 No. (305 sqm)
Irregular Plots: 8 no.s (344 - 470 sqm)
Furano Masterplanning transforms an abandoned, 21,990 sqm site into a dynamic hospitality retreat set against a sprawling backdrop of forests, green fields, and distant mountains. Rather than clearing the land entirely, the existing primary structure is gutted and thoughtfully renovated to house modern 1- and 2-bedroom Airbnb units. To break up the original massing and introduce vital public space, a portion of the existing footprint was intentionally demolished to carve out a vibrant communal square that anchors the development with commercial activities and central gathering zones for short-term residents.
Radiating outward from this active commercial plaza toward the adjacent river, the masterplan introduces a tranquil settlement of 27 newly constructed detached bungalows. The residential zoning is meticulously organized to maximize the riverside terrain, comprising 19 regular plots of 305 sqm alongside 8 irregular plots ranging from 344 to 470 sqm.
Designed with uniform, contemporary pitched roofs and raw concrete materiality, these bungalows create a cohesive visual language across the site. They are strategically oriented along terraced pathways to frame sightlines toward the water and the surrounding forestry, successfully balancing the dense, bustling energy of the commercial square with the quiet, scenic privacy of the riverfront homes to establish a self-sustaining eco-village.
Project Team
Esther Hiu, Teo Zi Tong, Chua Dong Xun, Lim Ze Rong
Main Contractors
Treeworks Pte Ltd
Consultants
(Other works)


