
Oat & Graphite
Status:
Completed
Year:
2025
Type:
Inter-terrace
Builder:
Treeworks Pte Ltd
Engineer:
Location:
Singapore


This complete interior refurbishment of an inter-terrace house contrasts bright, expansive oat floors and walls with grounded graphite architectural accents. Open-plan living and dining areas maximize natural light for a seamless spatial flow across the ground floor. Clean, linear profiles introduce tactile warmth to the uncluttered kitchen and dining spaces, while a custom floating TV console with ambient lighting and marble-textured back panels creates a striking focal point against the minimalist walls.
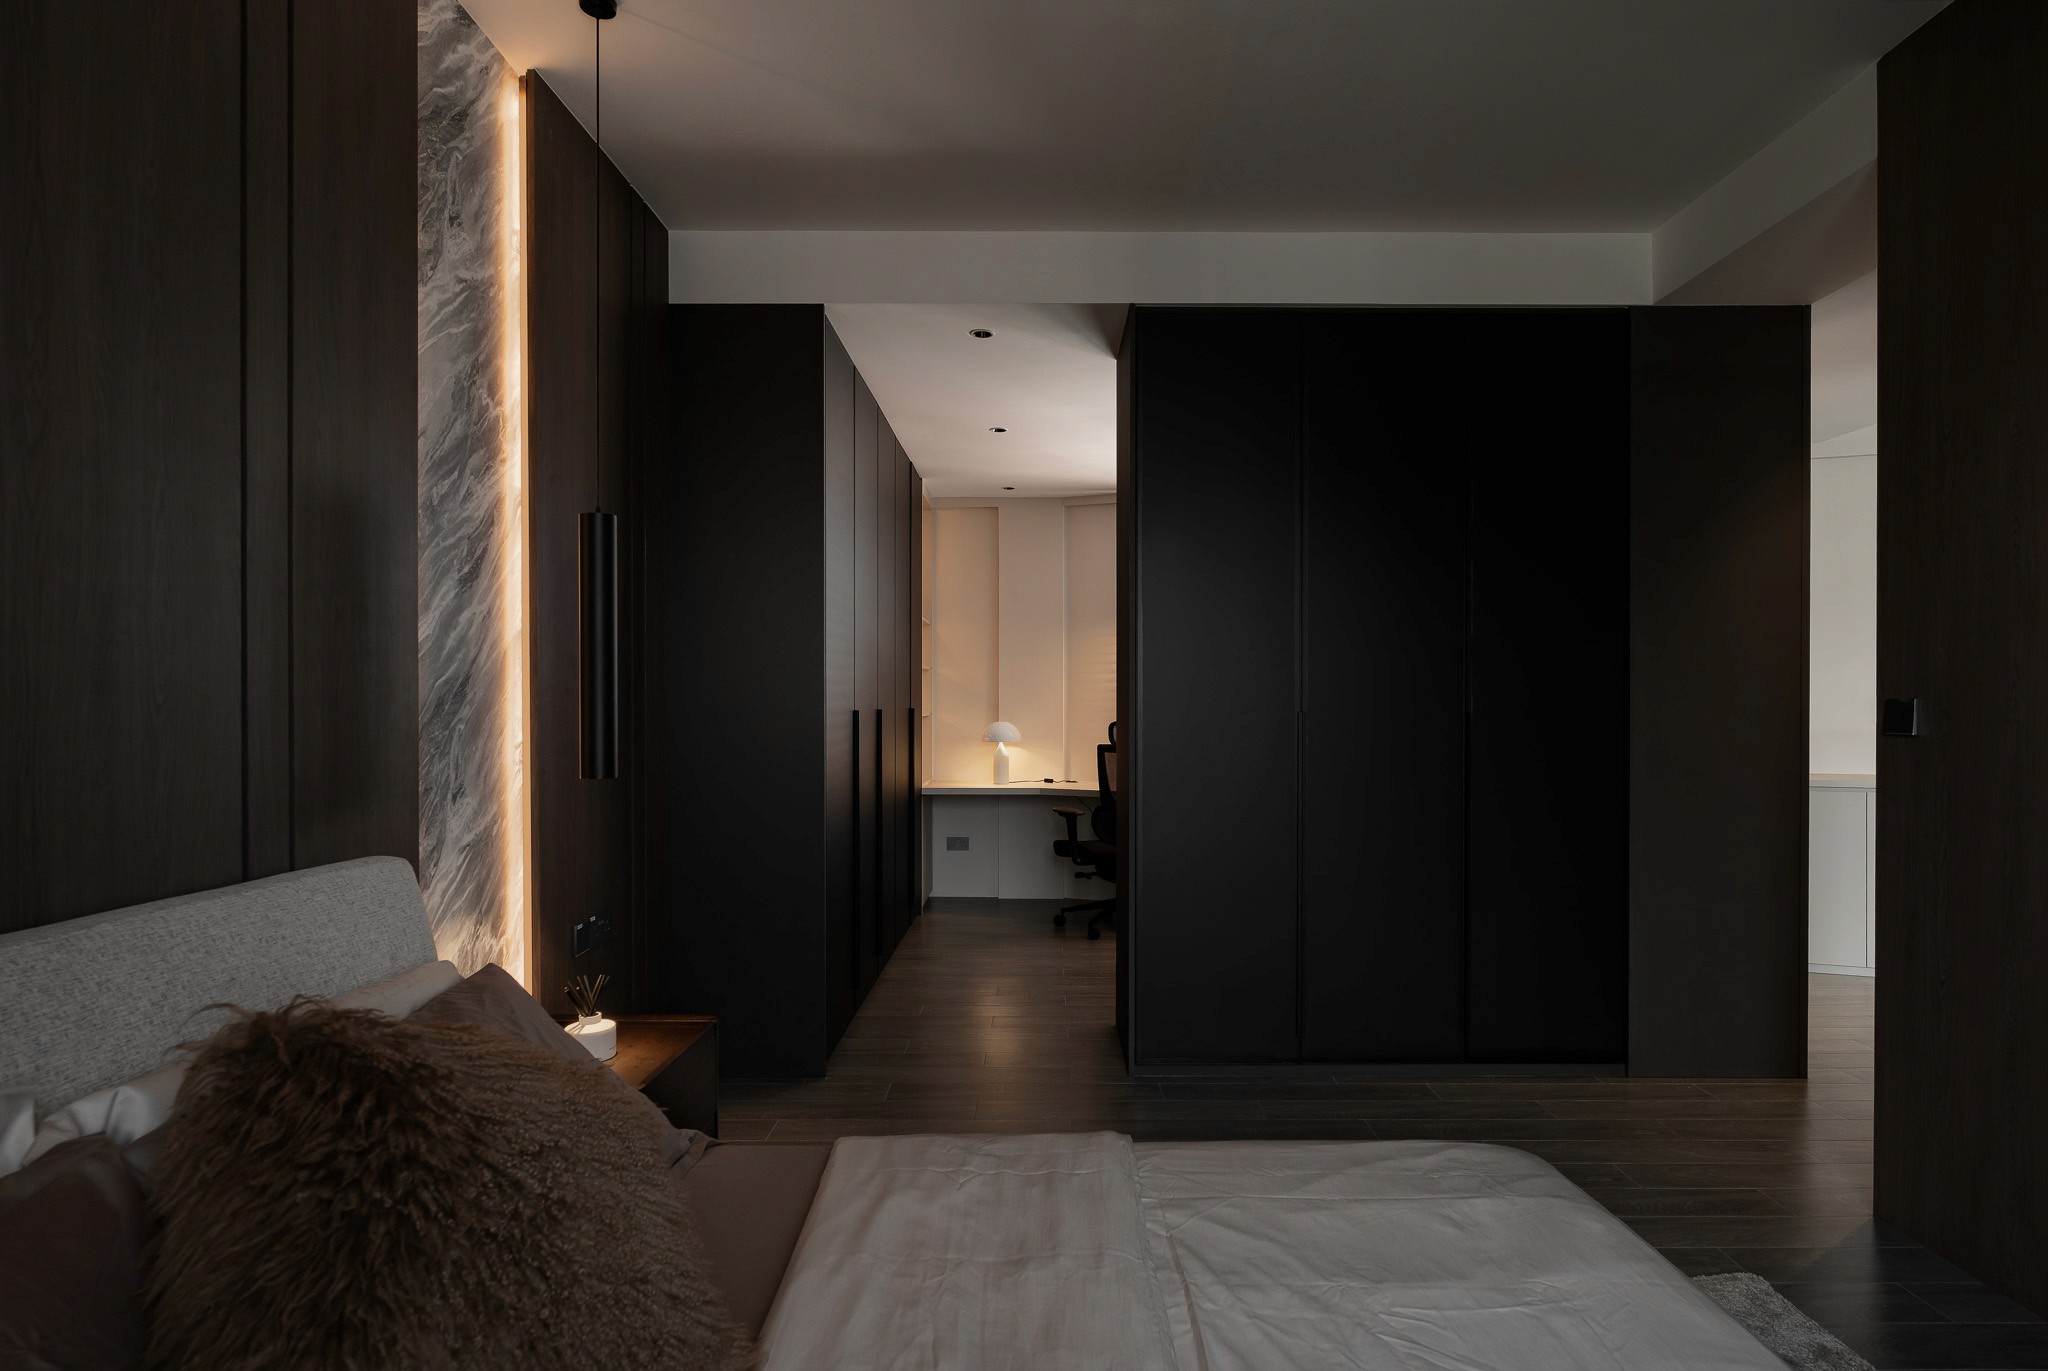
The private spaces invert the project’s color ratio, emphasizing dark graphite and rich wood tones to create a moodier, deeply intimate retreat. Floor-to-ceiling dark wood paneling absorbs light and adds acoustic warmth, serving as a continuous immersive backdrop. Seamless matte graphite wardrobes anchor the room structurally without feeling heavy, complemented by integrated vertical lighting strips that highlight the natural stone-look textures framing the bed.
.
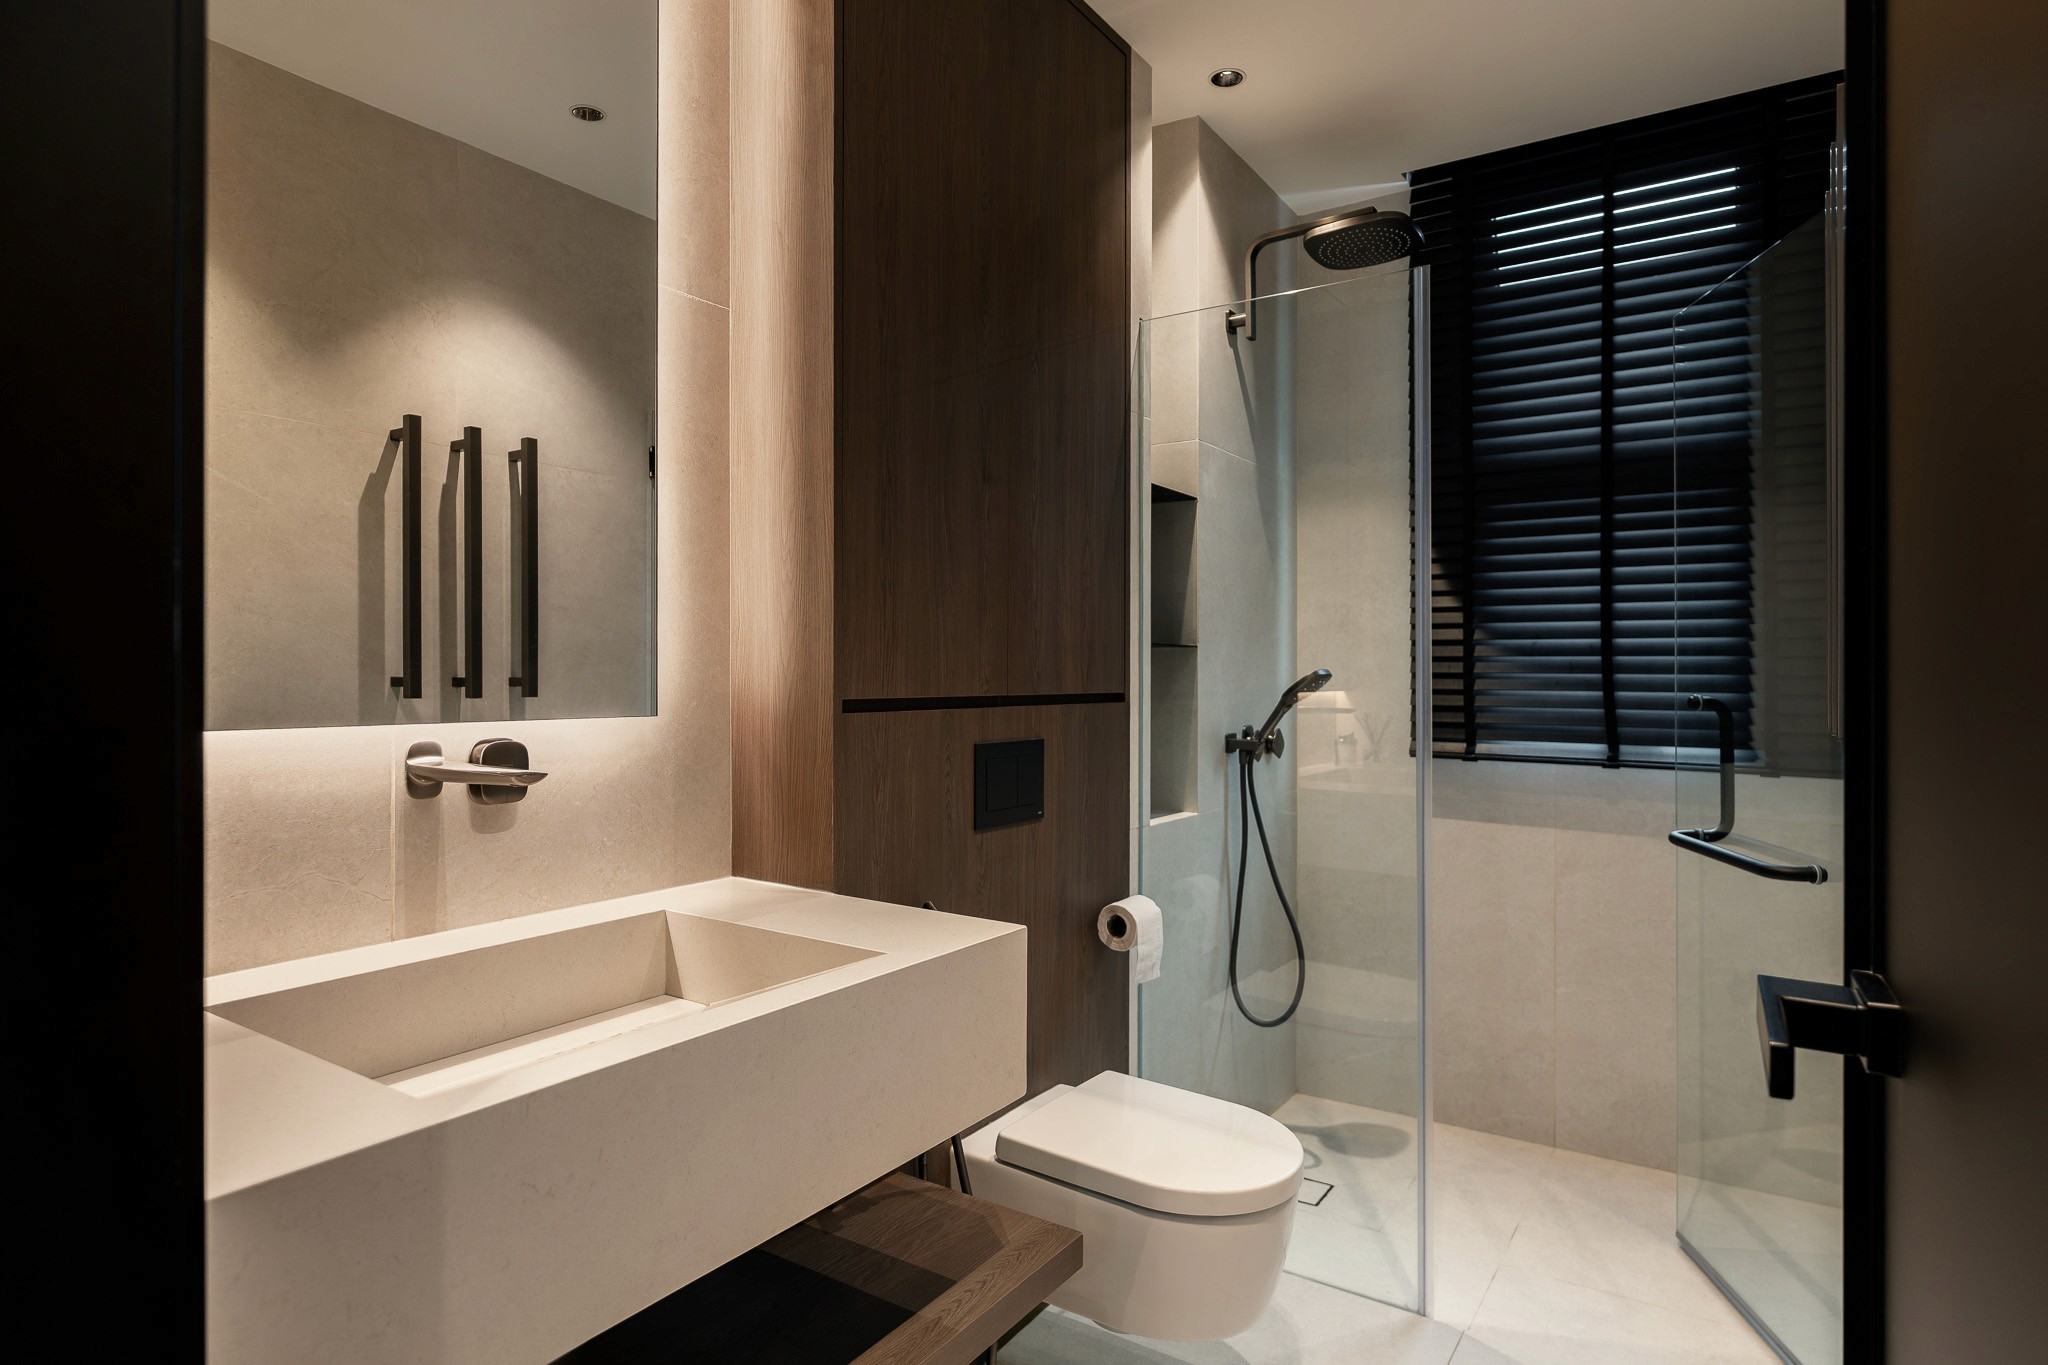
The bathrooms translate the home’s overarching material palette into expansive, spa-like retreats through restrained finishes and highly intentional lighting. Large-format grey stone tiles minimize grout lines for a monolithic, cave-like serenity, while a custom floating vanity emphasizes horizontal lines to keep the floor visually clear. Concealed ambient lighting beneath the mirrored cabinets softens the raw stone textures, contrasting perfectly with gunmetal sanitary fittings that echo the home’s signature graphite detailing.
.







This complete interior refurbishment of an inter-terrace house contrasts bright, expansive oat floors and walls with grounded graphite architectural accents. Open-plan living and dining areas maximize natural light for a seamless spatial flow across the ground floor. Clean, linear profiles introduce tactile warmth to the uncluttered kitchen and dining spaces, while a custom floating TV console with ambient lighting and marble-textured back panels creates a striking focal point against the minimalist walls.
The private spaces invert the project’s color ratio, emphasizing dark graphite and rich wood tones to create a moodier, deeply intimate retreat. Floor-to-ceiling dark wood paneling absorbs light and adds acoustic warmth, serving as a continuous immersive backdrop. Seamless matte graphite wardrobes anchor the room structurally without feeling heavy, complemented by integrated vertical lighting strips that highlight the natural stone-look textures framing the bed.
.
The bathrooms translate the home’s overarching material palette into expansive, spa-like retreats through restrained finishes and highly intentional lighting. Large-format grey stone tiles minimize grout lines for a monolithic, cave-like serenity, while a custom floating vanity emphasizes horizontal lines to keep the floor visually clear. Concealed ambient lighting beneath the mirrored cabinets softens the raw stone textures, contrasting perfectly with gunmetal sanitary fittings that echo the home’s signature graphite detailing.
.
Project Team
Esther Hiu, Teo Zi Tong, Brian Teo, Cherylle Peh, Semi Tan
Main Contractors
Treeworks Pte Ltd
Consultants
Interior Designer
Treehaus
Photography
Chuan Visuals
(Other works)


