Splay Haus
Status:
Construction
Year:
2025
Type:
Inter-Terrace
Builder:
Treeworks Pte Ltd
Location:
Singapore

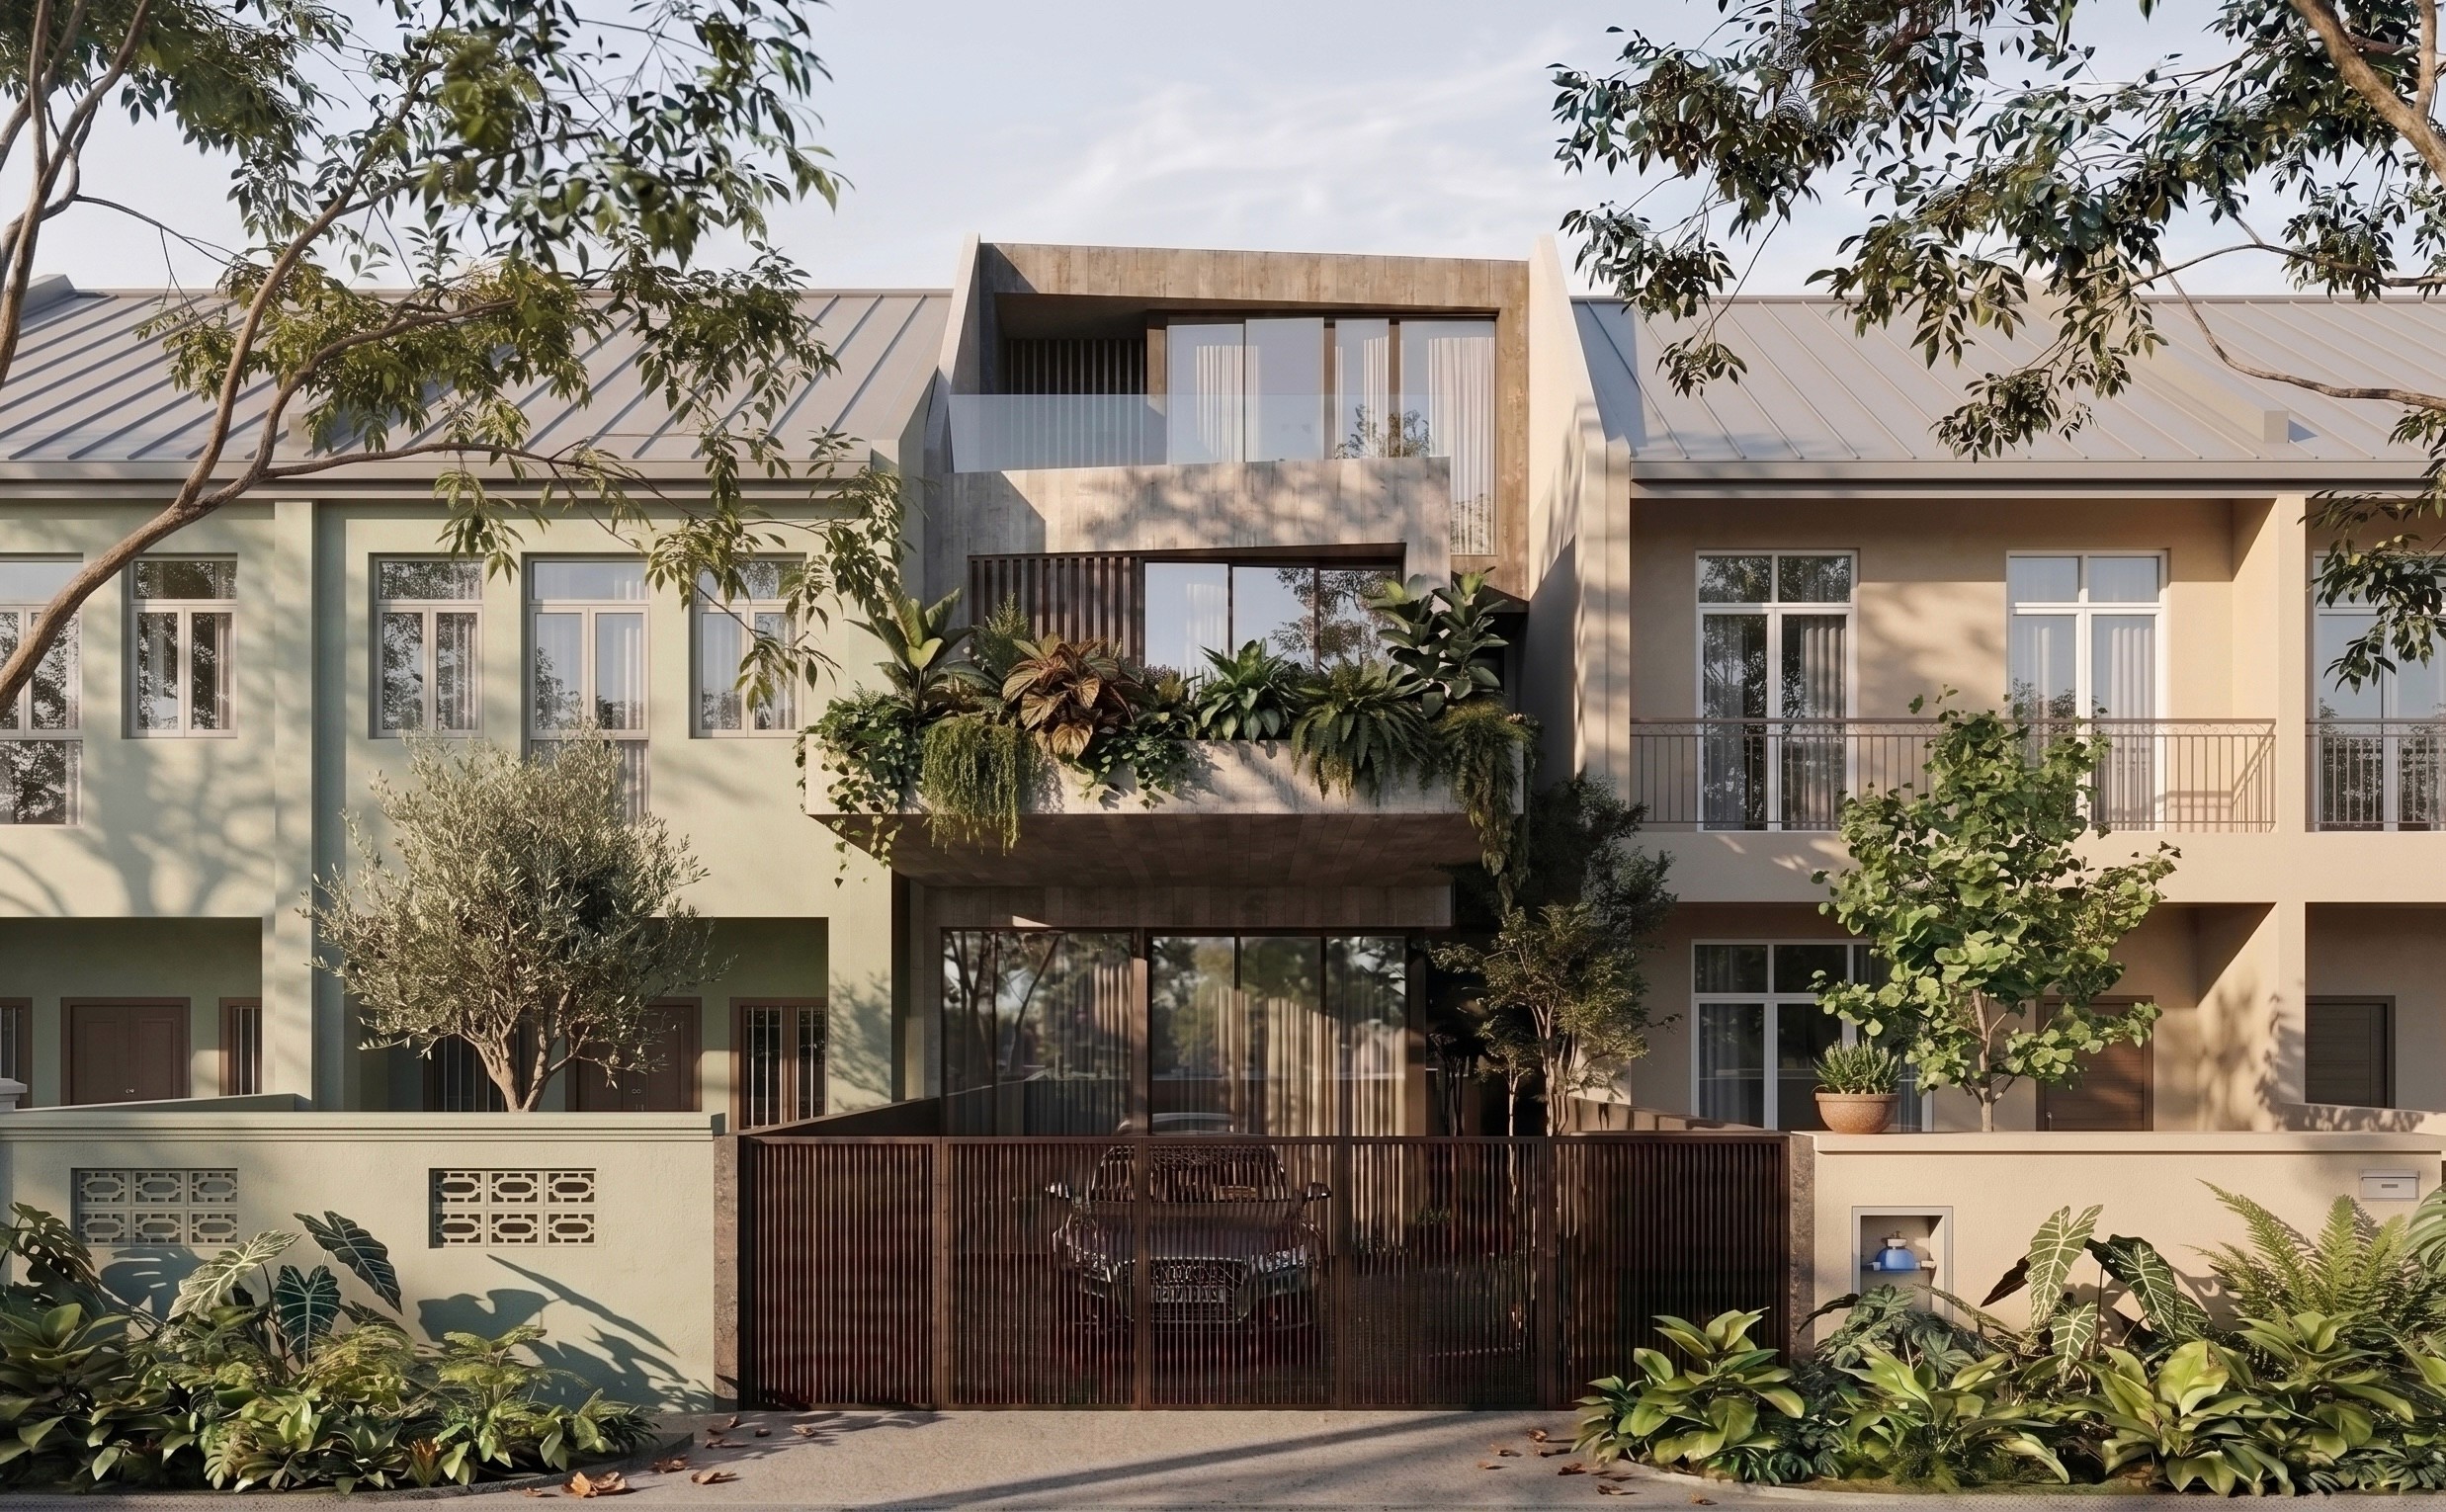
Splay Haus reinterprets inter-terrace living through a series of sculpted, splayed volumes that break away from the traditional flat facade. Angled wall planes expand sightlines outward while framing views, channeling natural light deep into the residence, and creating a sense of dynamic depth within a tight plot.
Clad in board-formed concrete and complemented by aluminium-slatted louvers, the facade balances raw material warmth with geometric precision. Recessed balconies and cantilevering planter boxes introduce layers of lush, cascading greenery across the upper levels, filtering direct sunlight and softening the building’s strong architectural profile.
Behind the protective splayed concrete frame and operable screens, large full-height glass panels create a seamless visual connection between the light-filled interior living spaces, elevated garden balconies, and the surrounding neighborhood canopy.
Splay Haus reinterprets inter-terrace living through a series of sculpted, splayed volumes that break away from the traditional flat facade. Angled wall planes expand sightlines outward while framing views, channeling natural light deep into the residence, and creating a sense of dynamic depth within a tight plot.
Clad in board-formed concrete and complemented by aluminium-slatted louvers, the facade balances raw material warmth with geometric precision. Recessed balconies and cantilevering planter boxes introduce layers of lush, cascading greenery across the upper levels, filtering direct sunlight and softening the building’s strong architectural profile.
Behind the protective splayed concrete frame and operable screens, large full-height glass panels create a seamless visual connection between the light-filled interior living spaces, elevated garden balconies, and the surrounding neighborhood canopy.
Project Team
Esther Hiu, Teo Zi Tong, Gabriel Yip
Main Contractors
Treeworks Pte Ltd
Consultants
(Other works)


