Light Haus
Status:
Completed
Year:
2022
Type:
Inter-Terrace
Builder:
Jim Builders Pte Ltd
Engineer:
TJK Consulting Engineer
Location:
Singapore
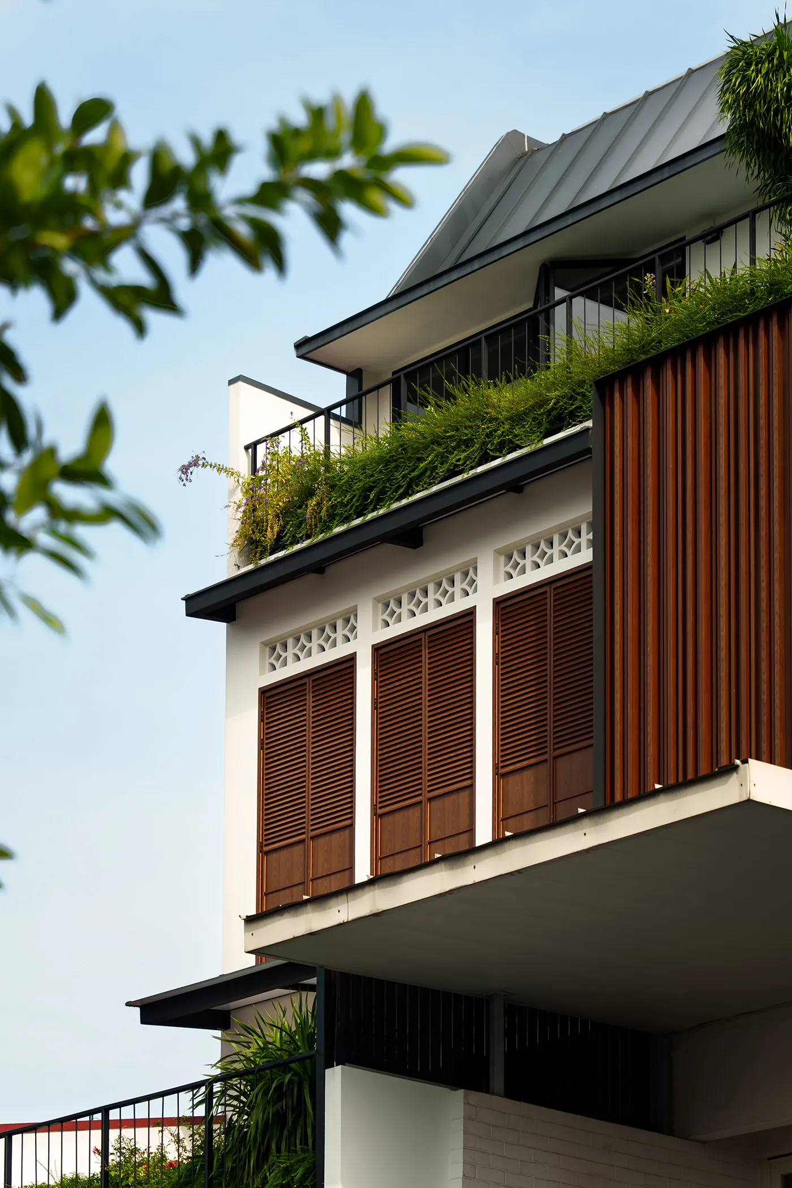
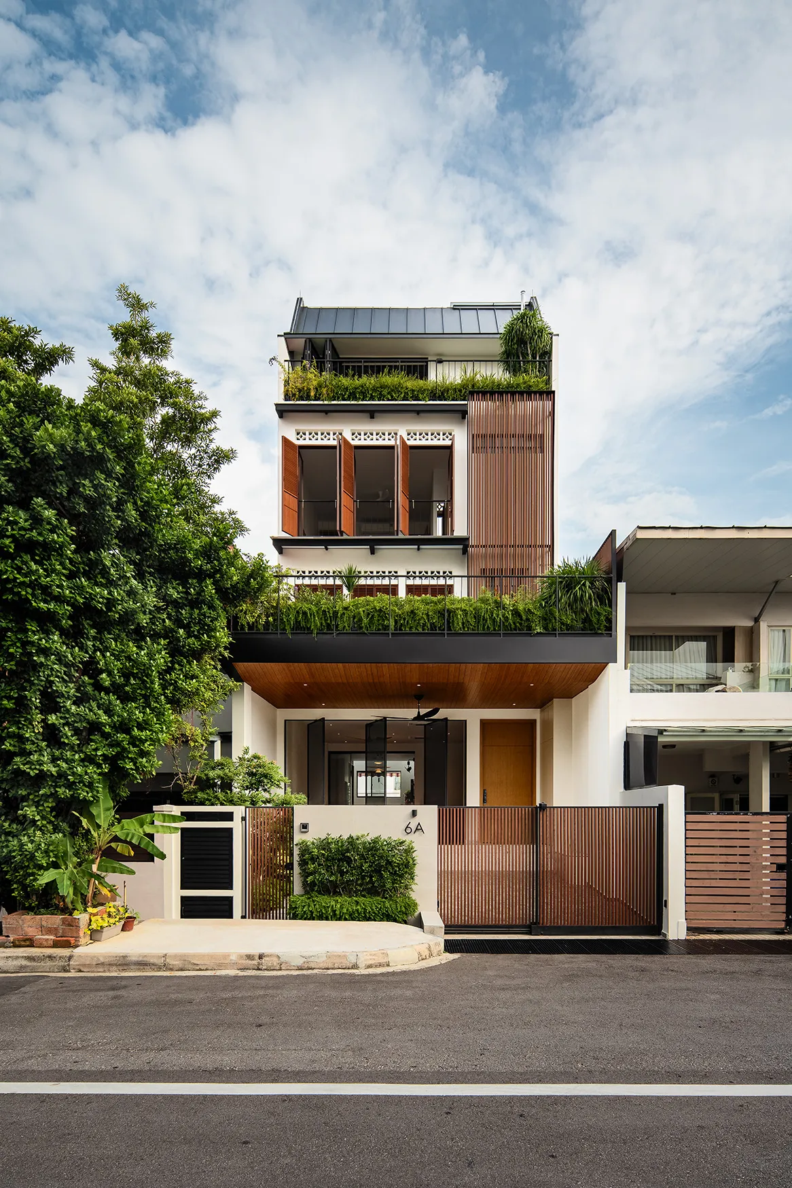
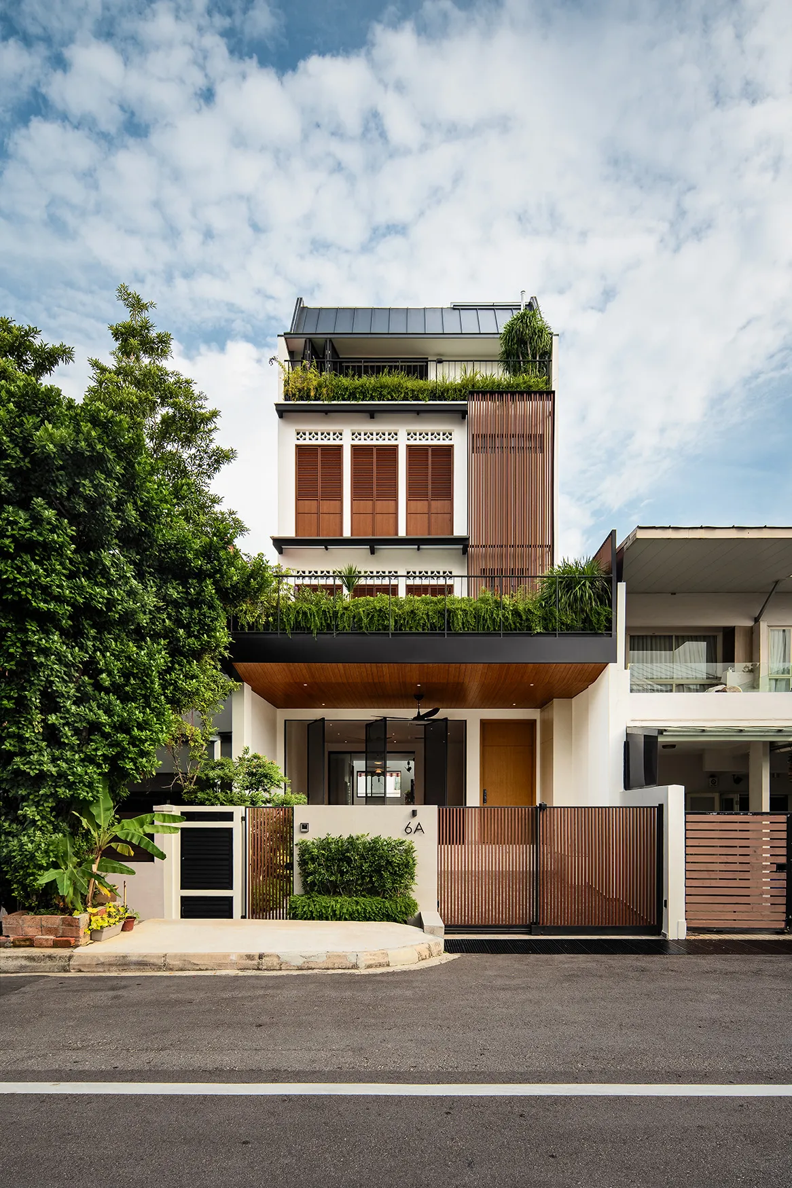
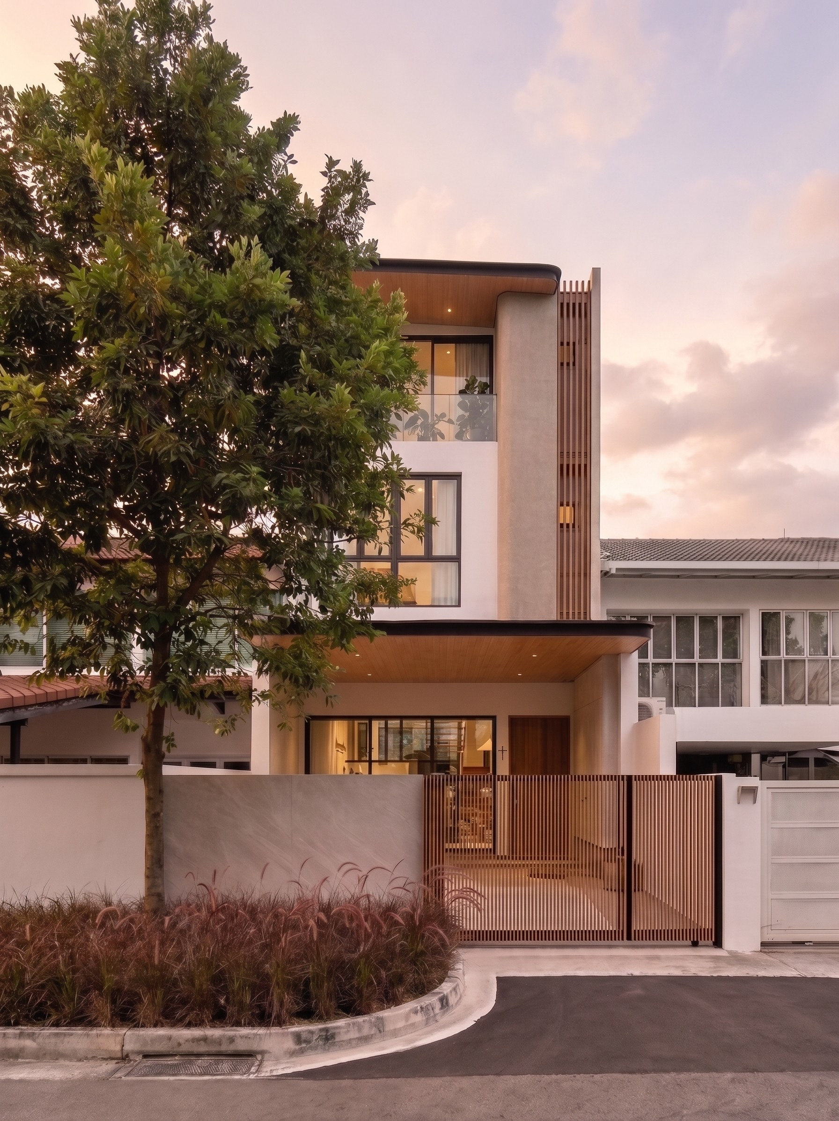
The aim for designing a house for a family of five was to create the right conditions by providing the best structuring of space with ventilation and light. The design also pursues to allow the family and their own personal preferences to flourish, bringing individual character and personality through use. Communal spaces are equally important to encourage conversations within.
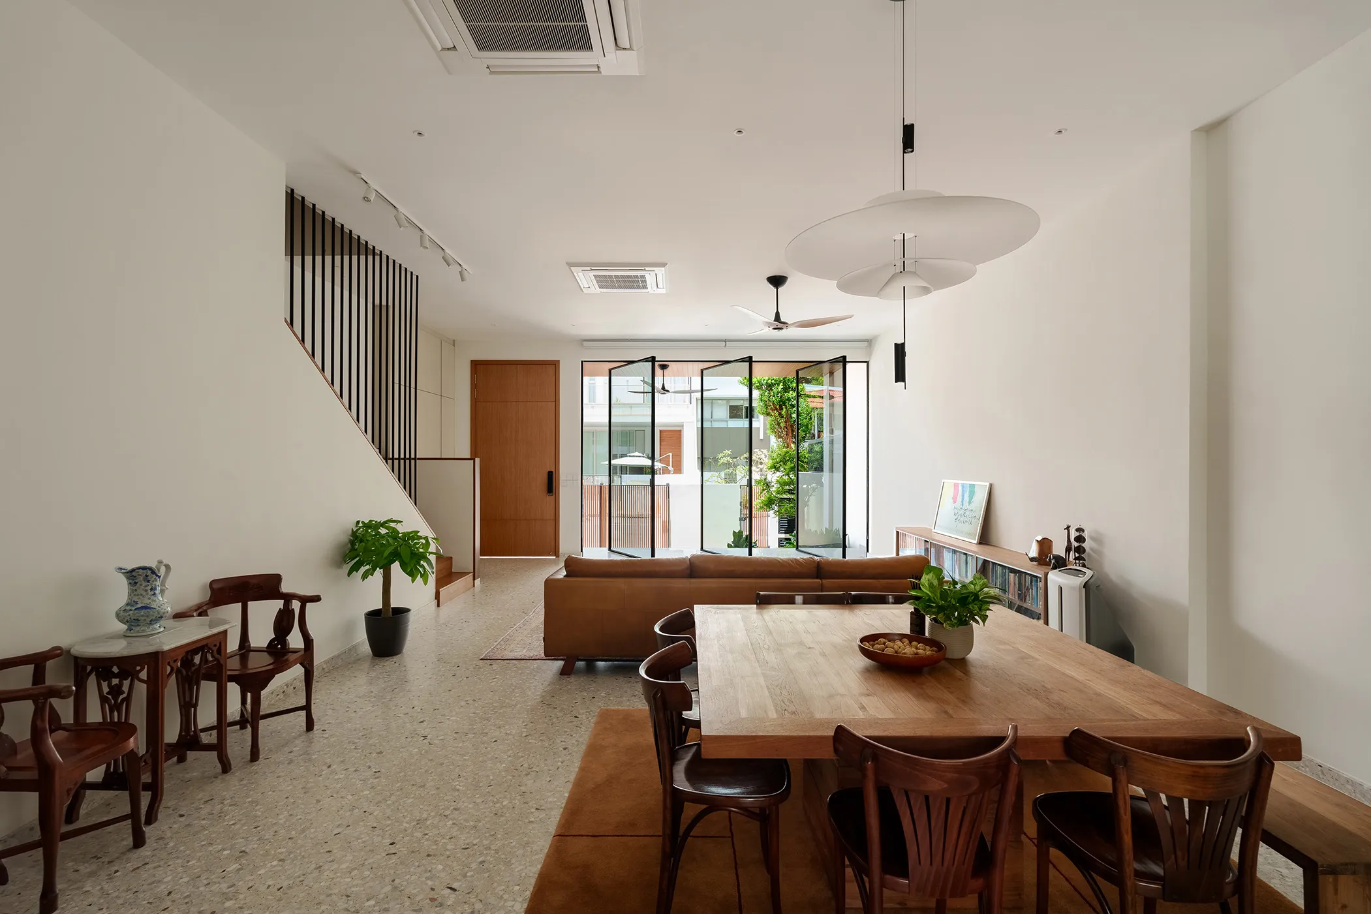
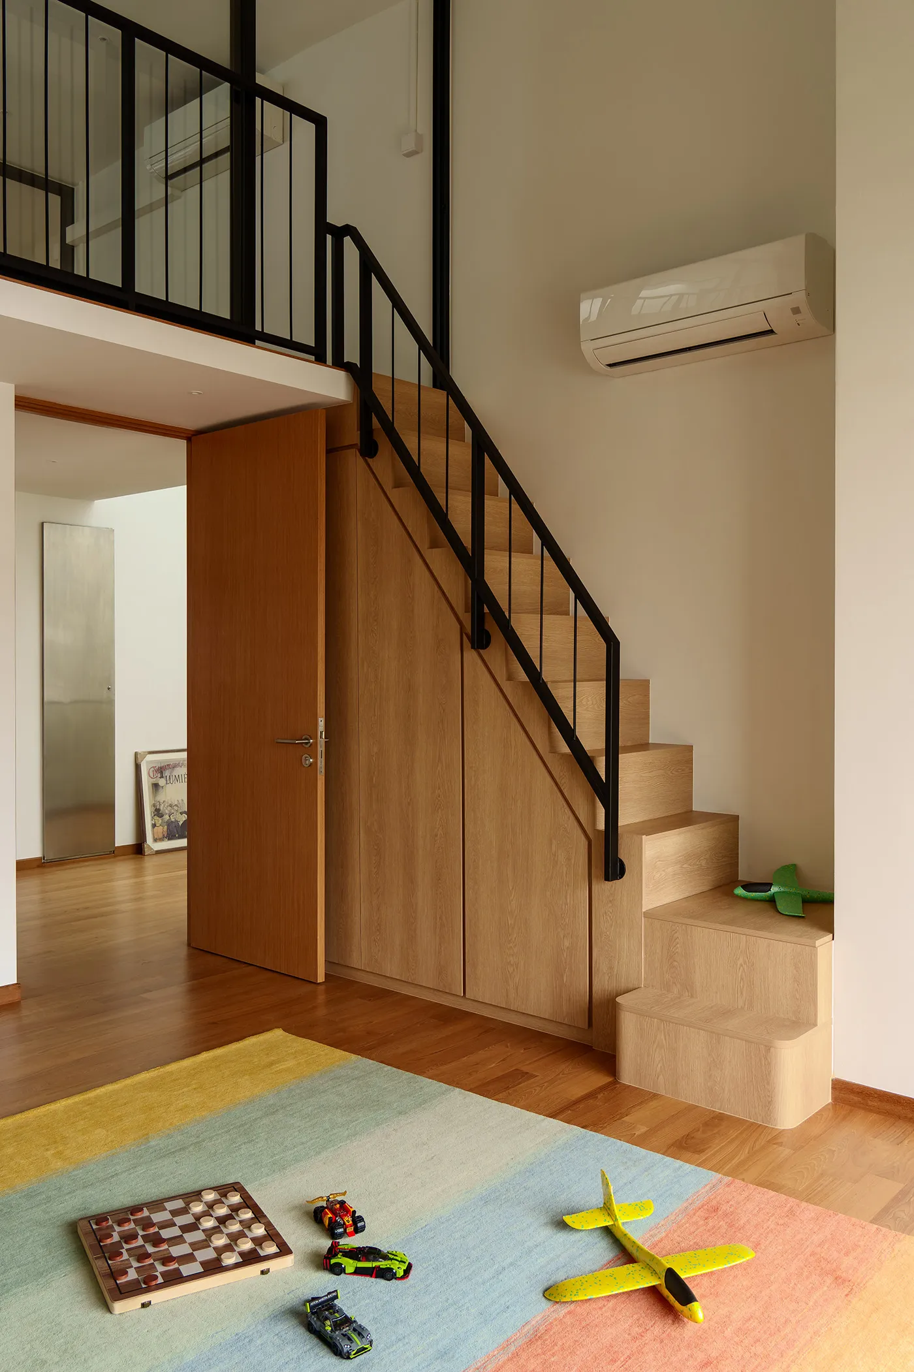
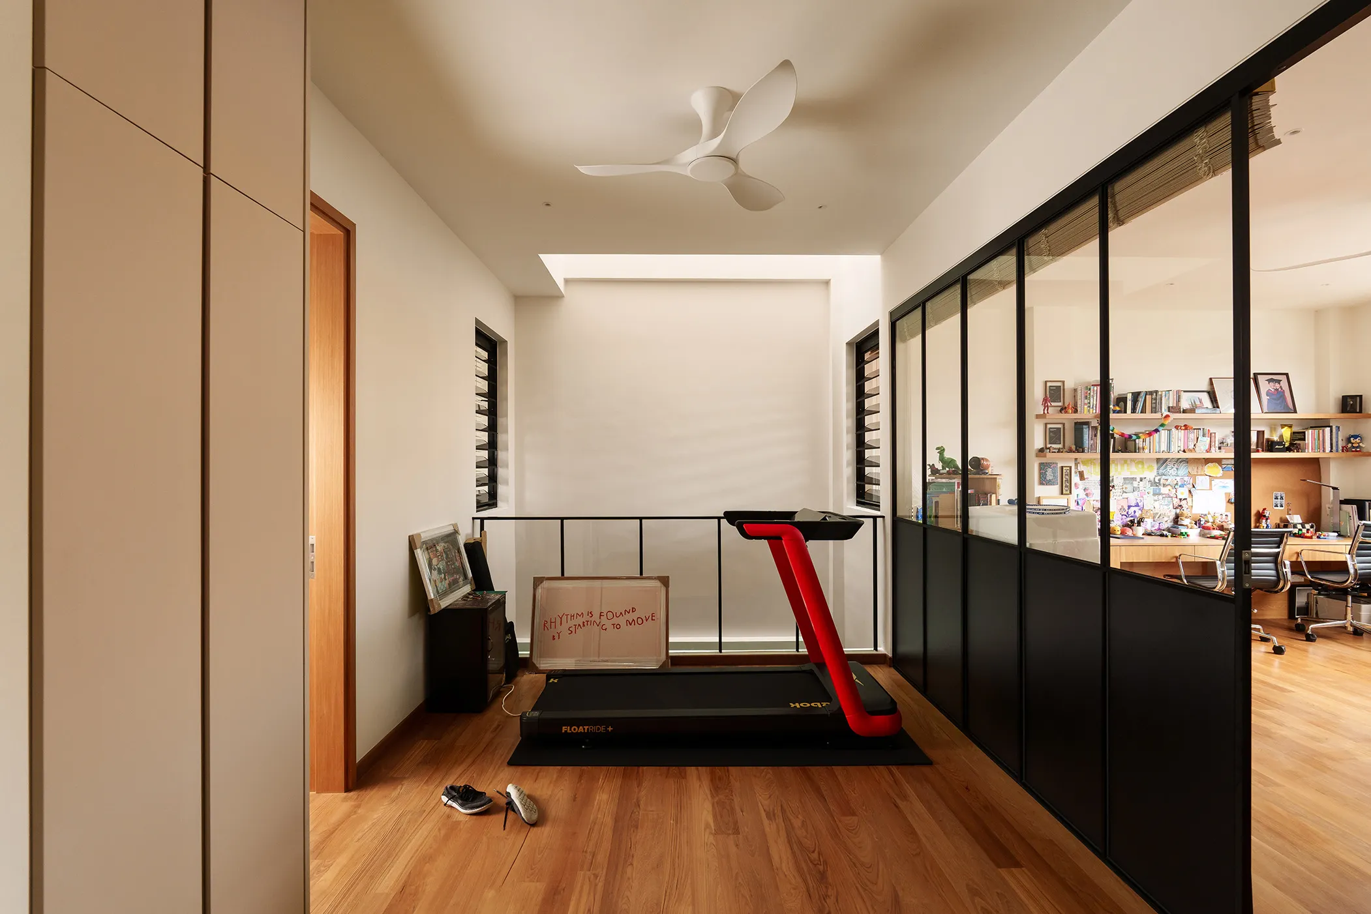
The distribution of the spaces and their relationships are created to promote paths through an open shared space to reach a private one. These open spaces comprises communal spaces such as family rooms, gym and lounge areas. In this way, everyday life experiences this relationship of continuity between all family members living in the house.
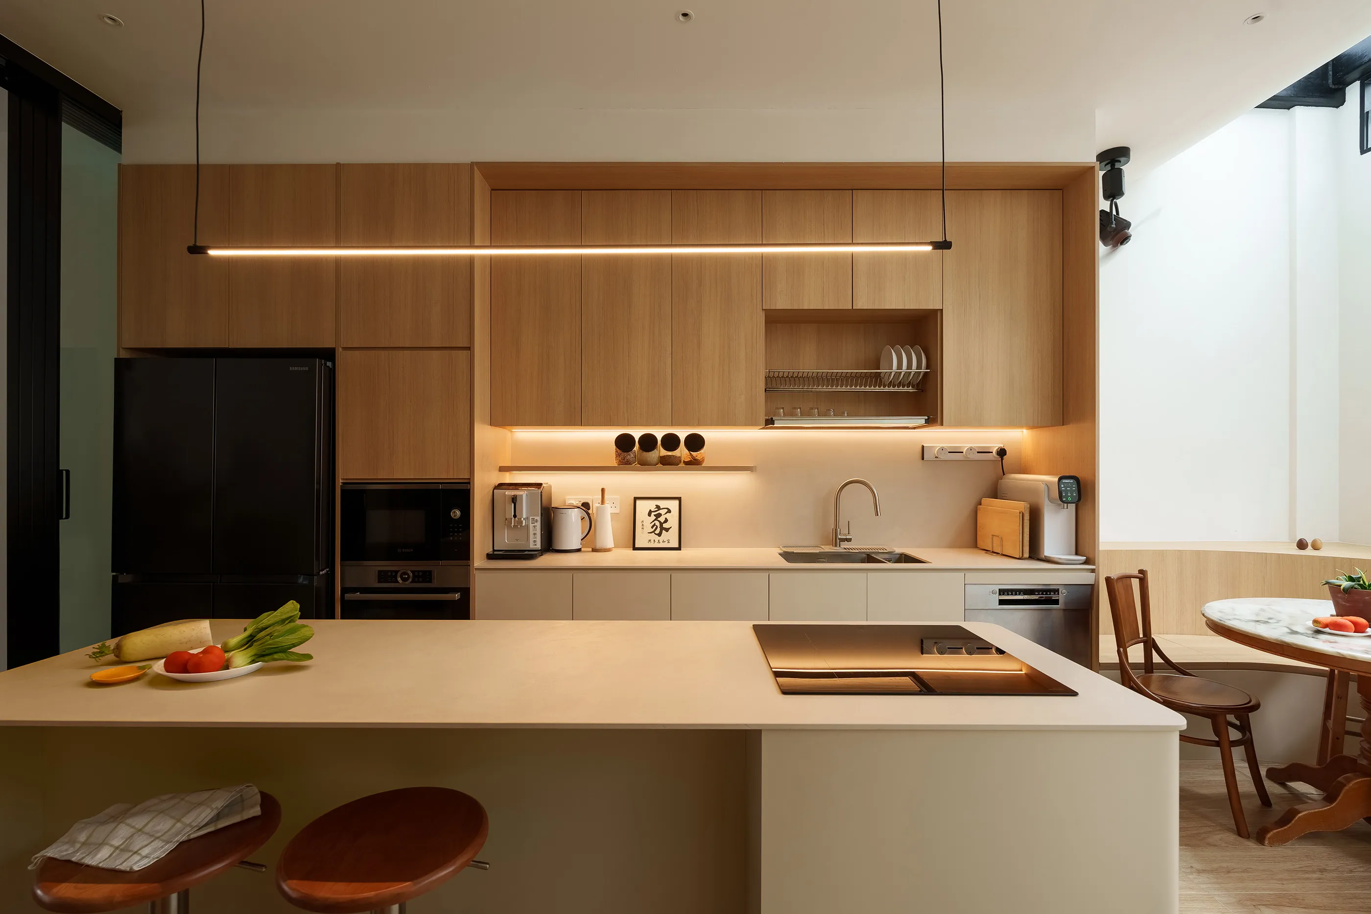
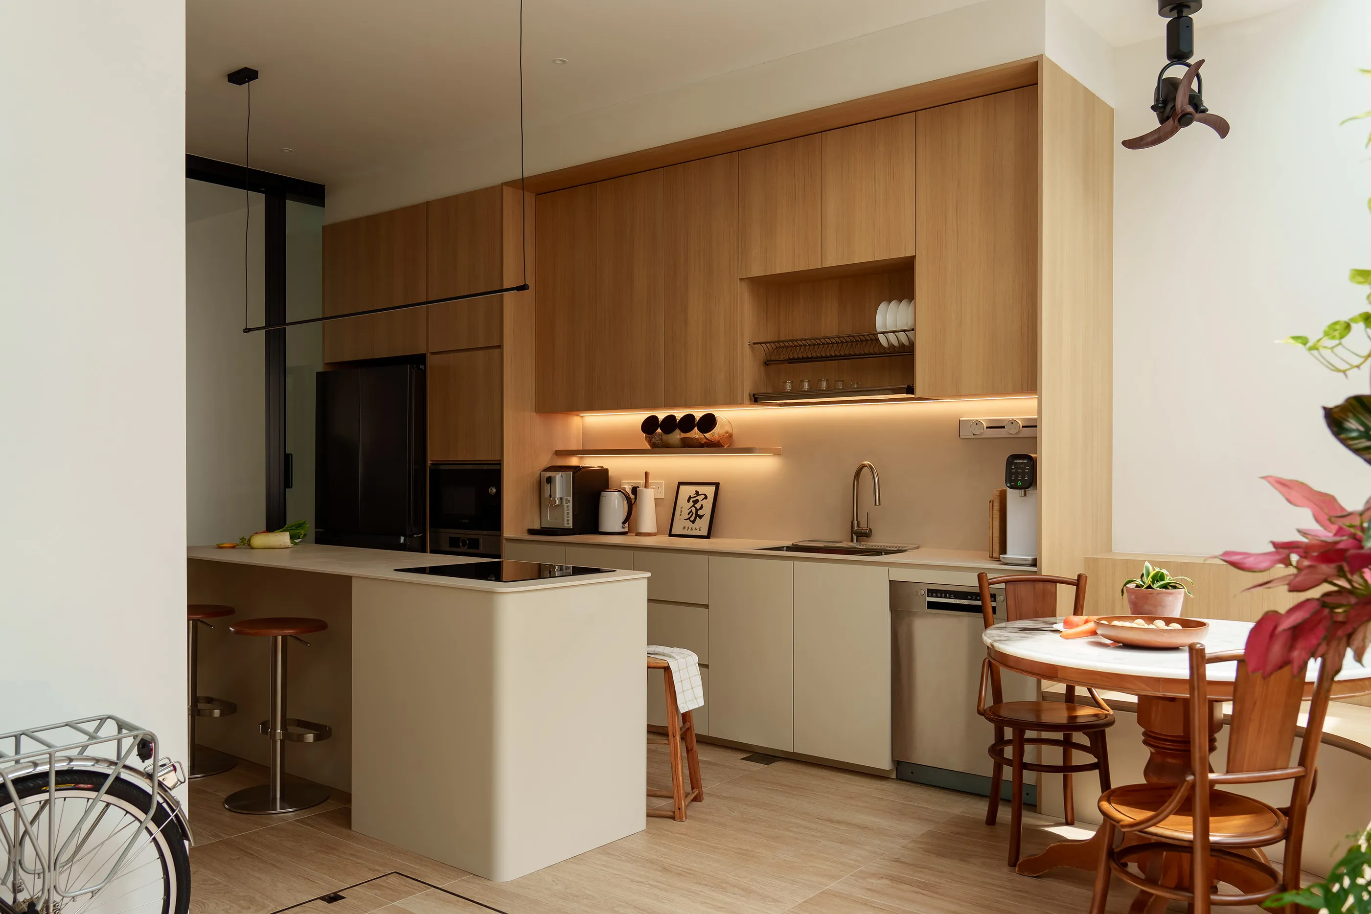
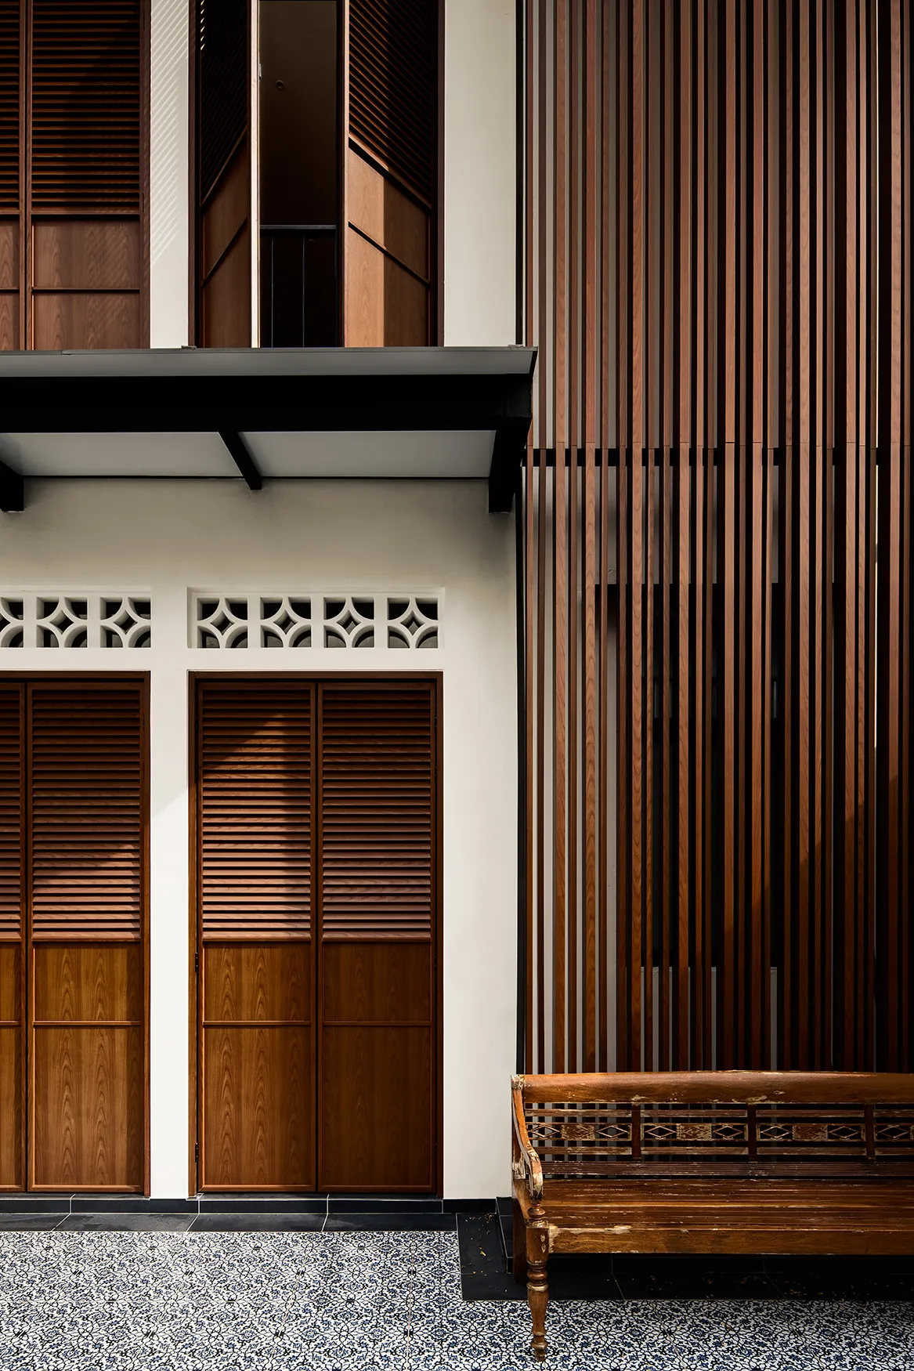
On the ground floor, the granite cladded wall continues into the property and wide pivoted glazed doors open to reveal an open-plan living and dining room, which leads to a brightly lit kitchen adorned with angled skylights.

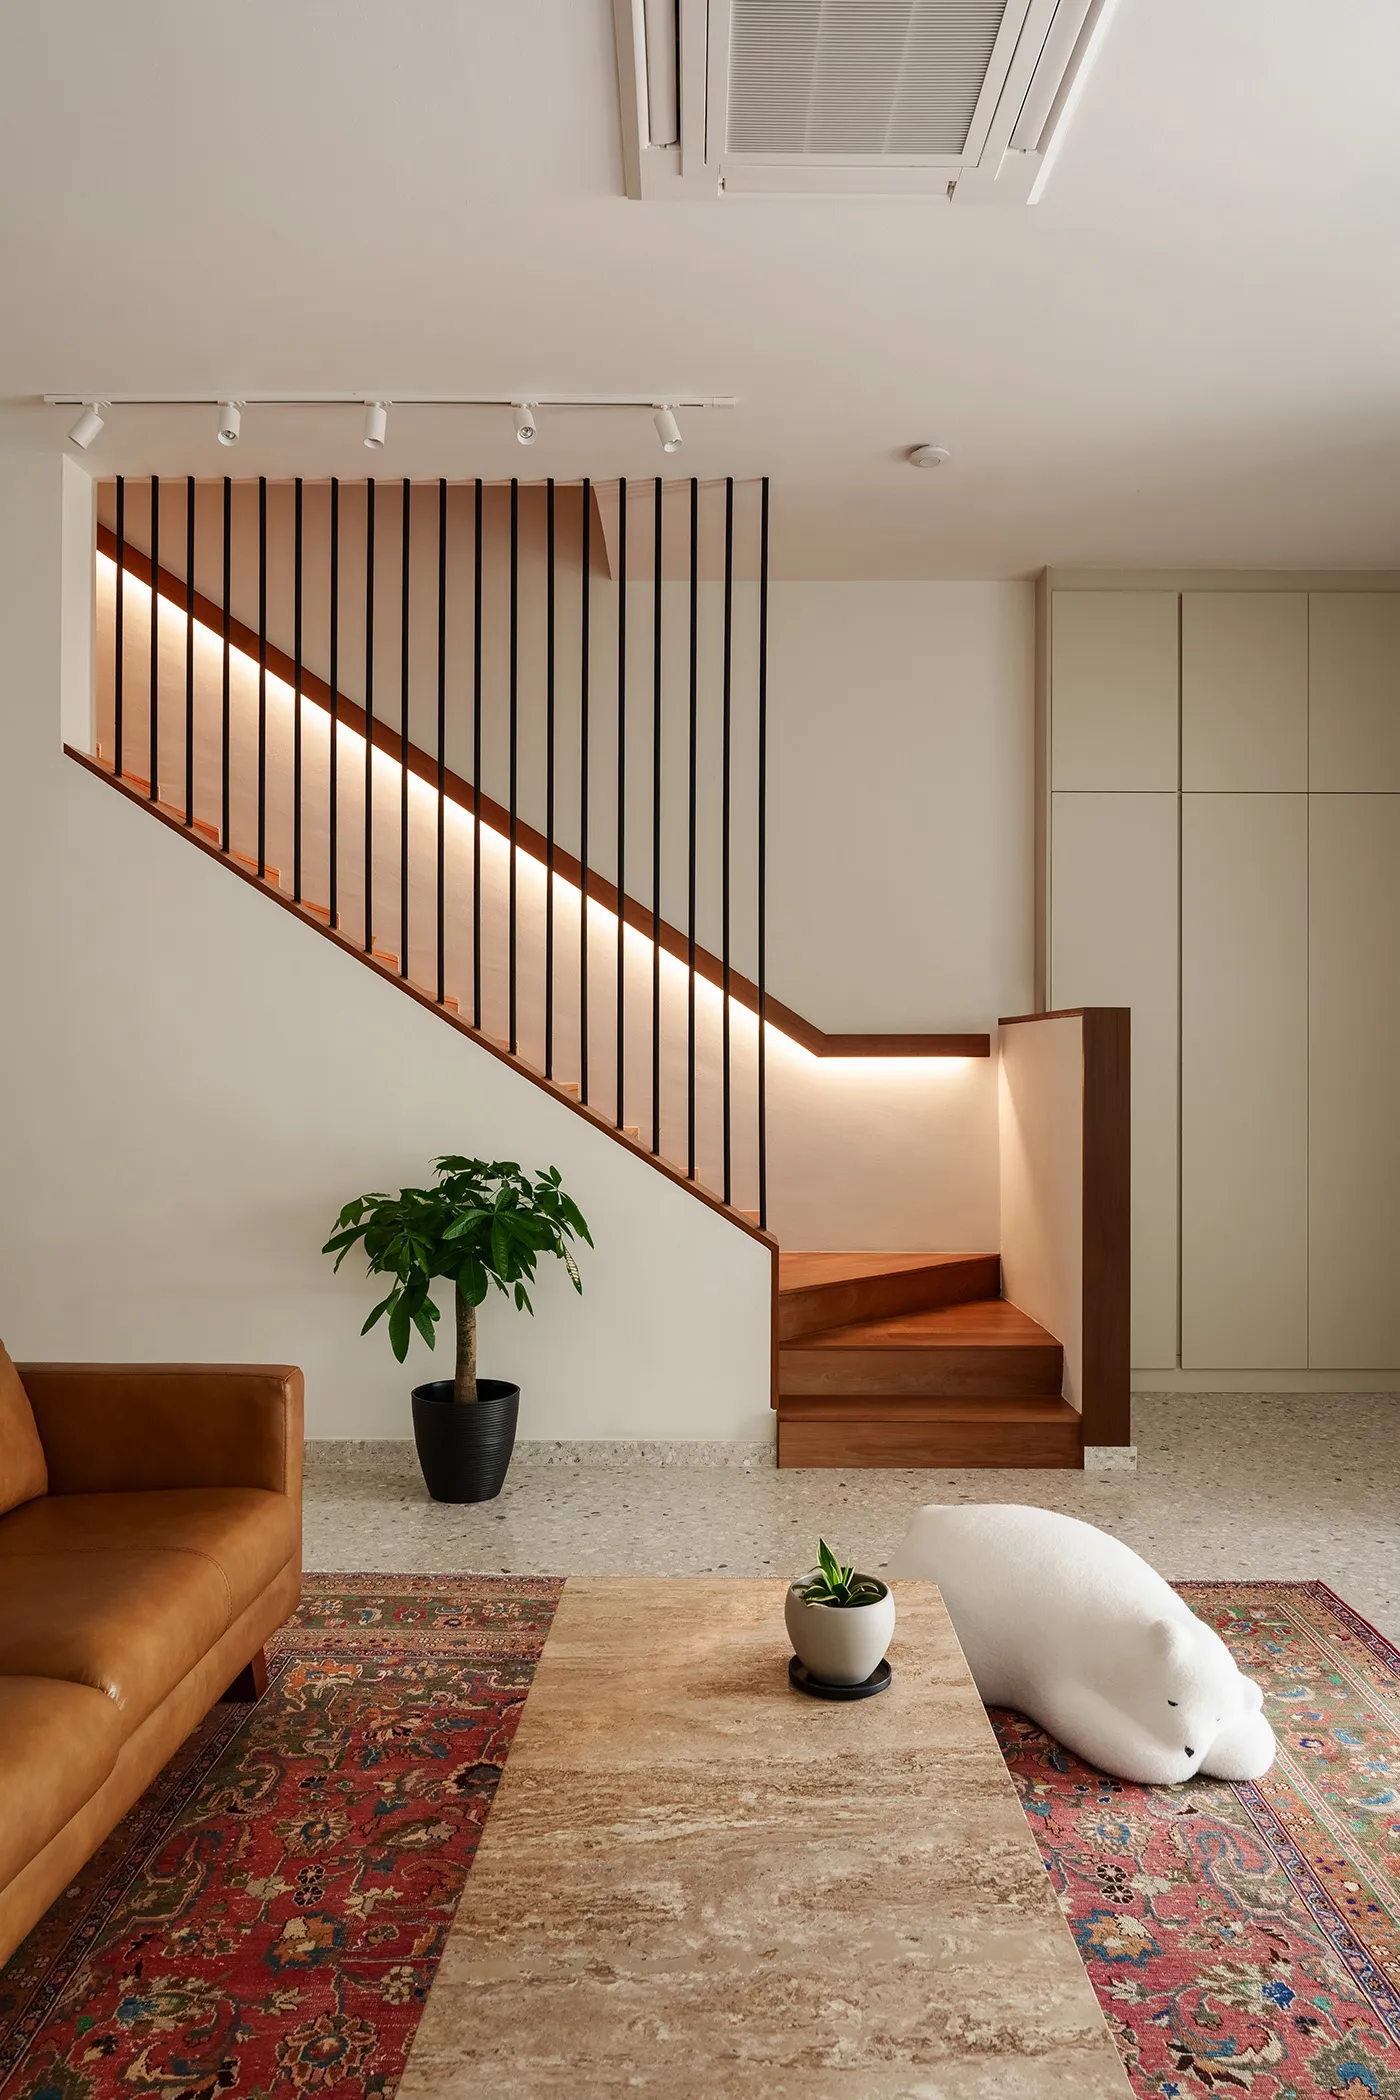



The aim for designing a house for a family of five was to create the right conditions by providing the best structuring of space with ventilation and light. The design also pursues to allow the family and their own personal preferences to flourish, bringing individual character and personality through use. Communal spaces are equally important to encourage conversations within.
The distribution of the spaces and their relationships are created to promote paths through an open shared space to reach a private one. These open spaces comprises communal spaces such as family rooms, gym and lounge areas. In this way, everyday life experiences this relationship of continuity between all family members living in the house.
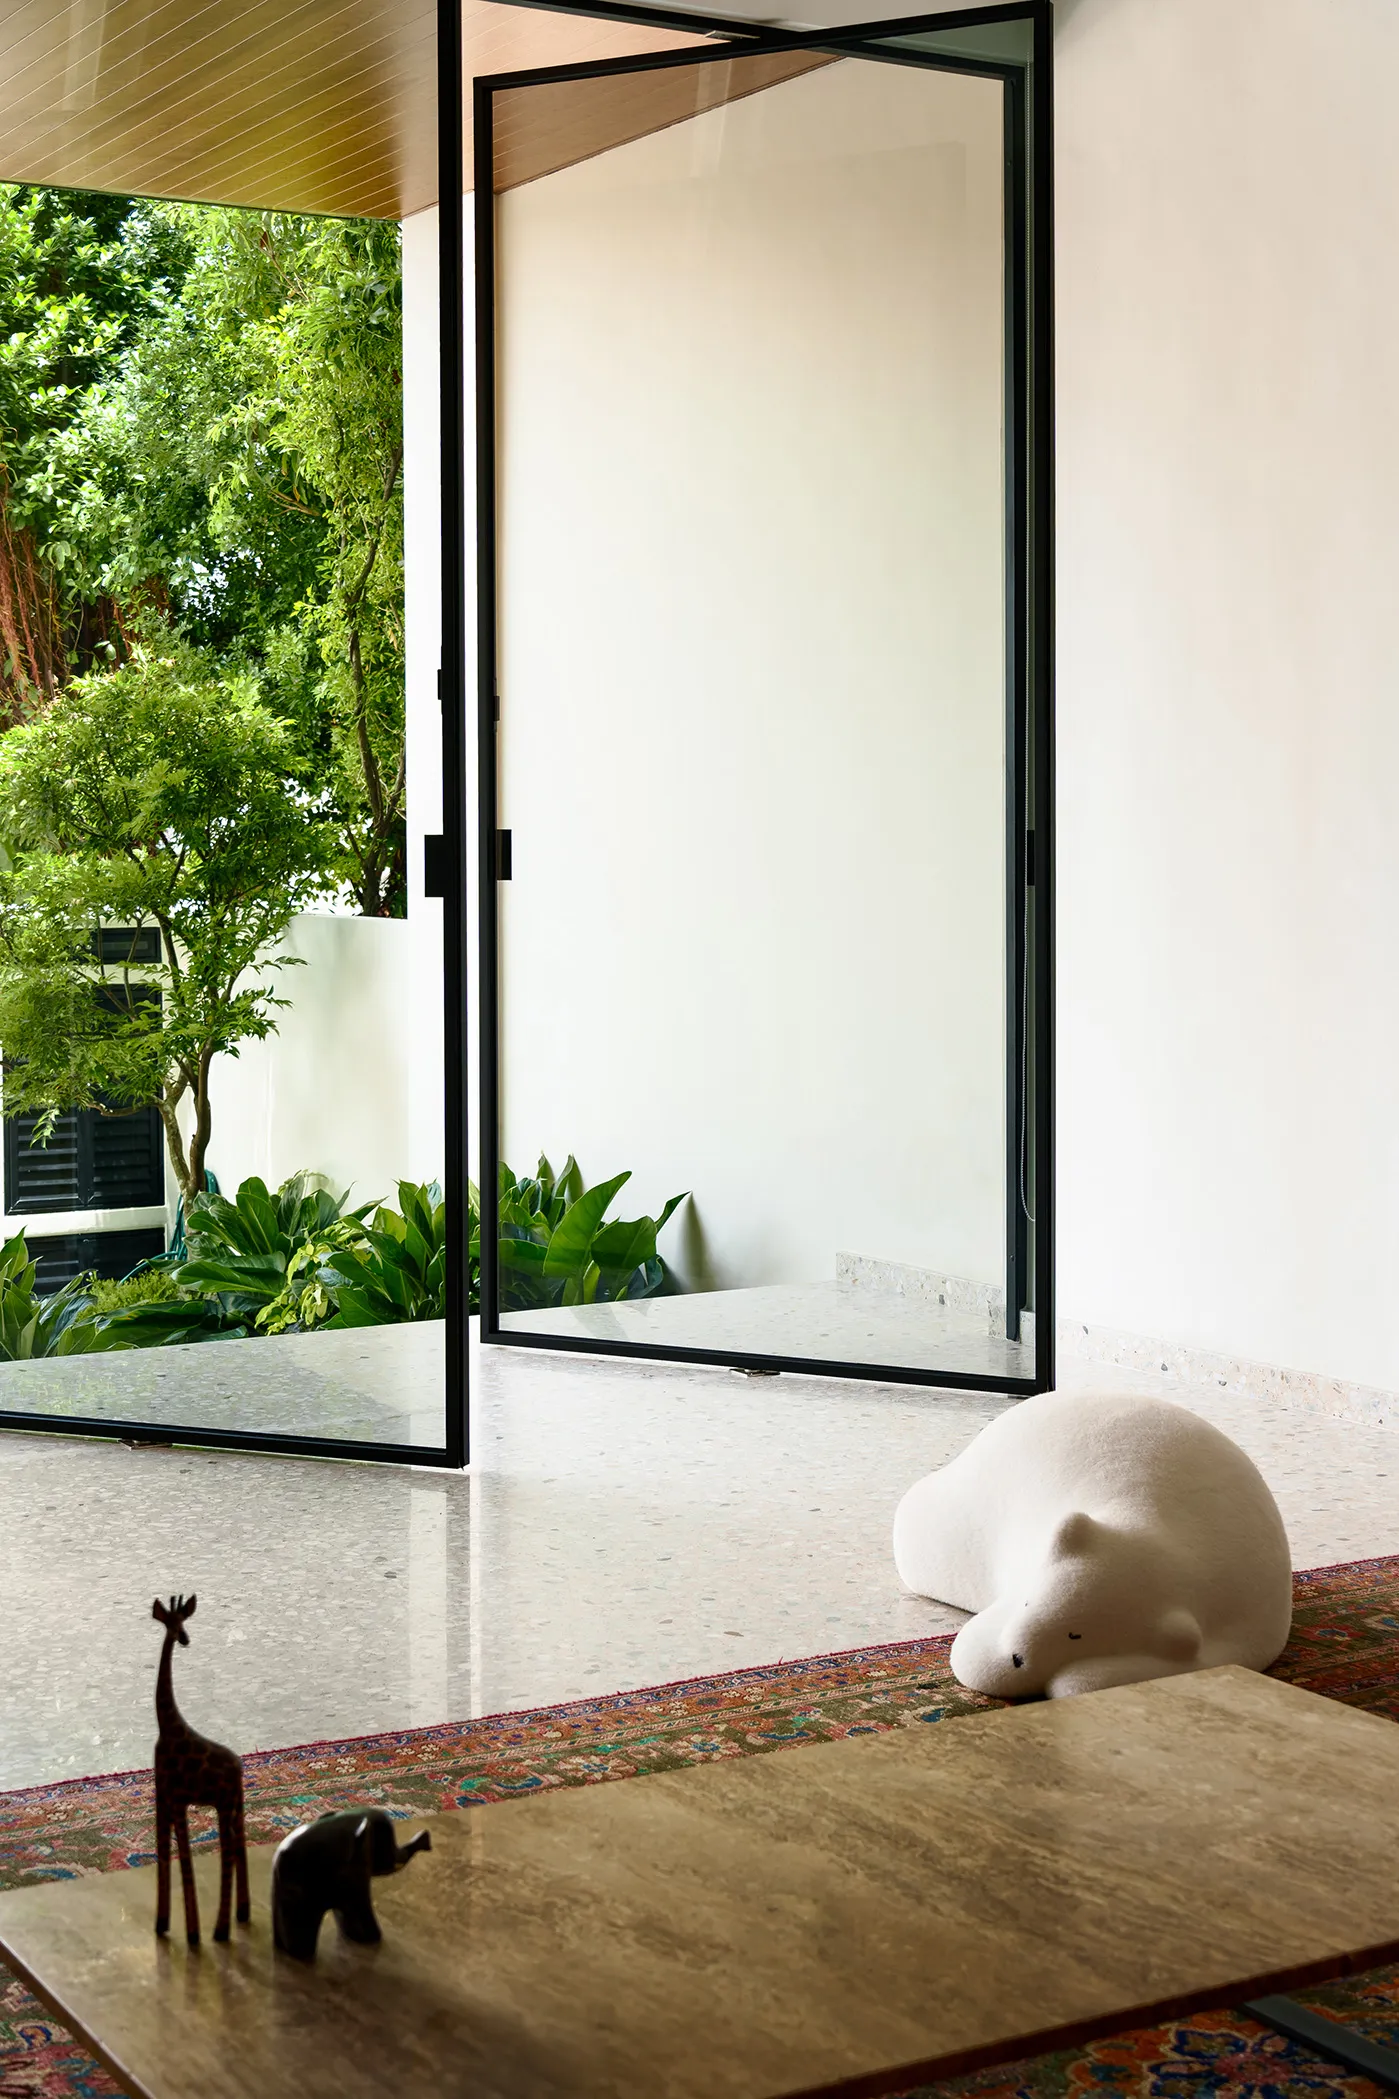
On the ground floor, the granite cladded wall continues into the property and wide pivoted glazed doors open to reveal an open-plan living and dining room, which leads to a brightly lit kitchen adorned with angled skylights.
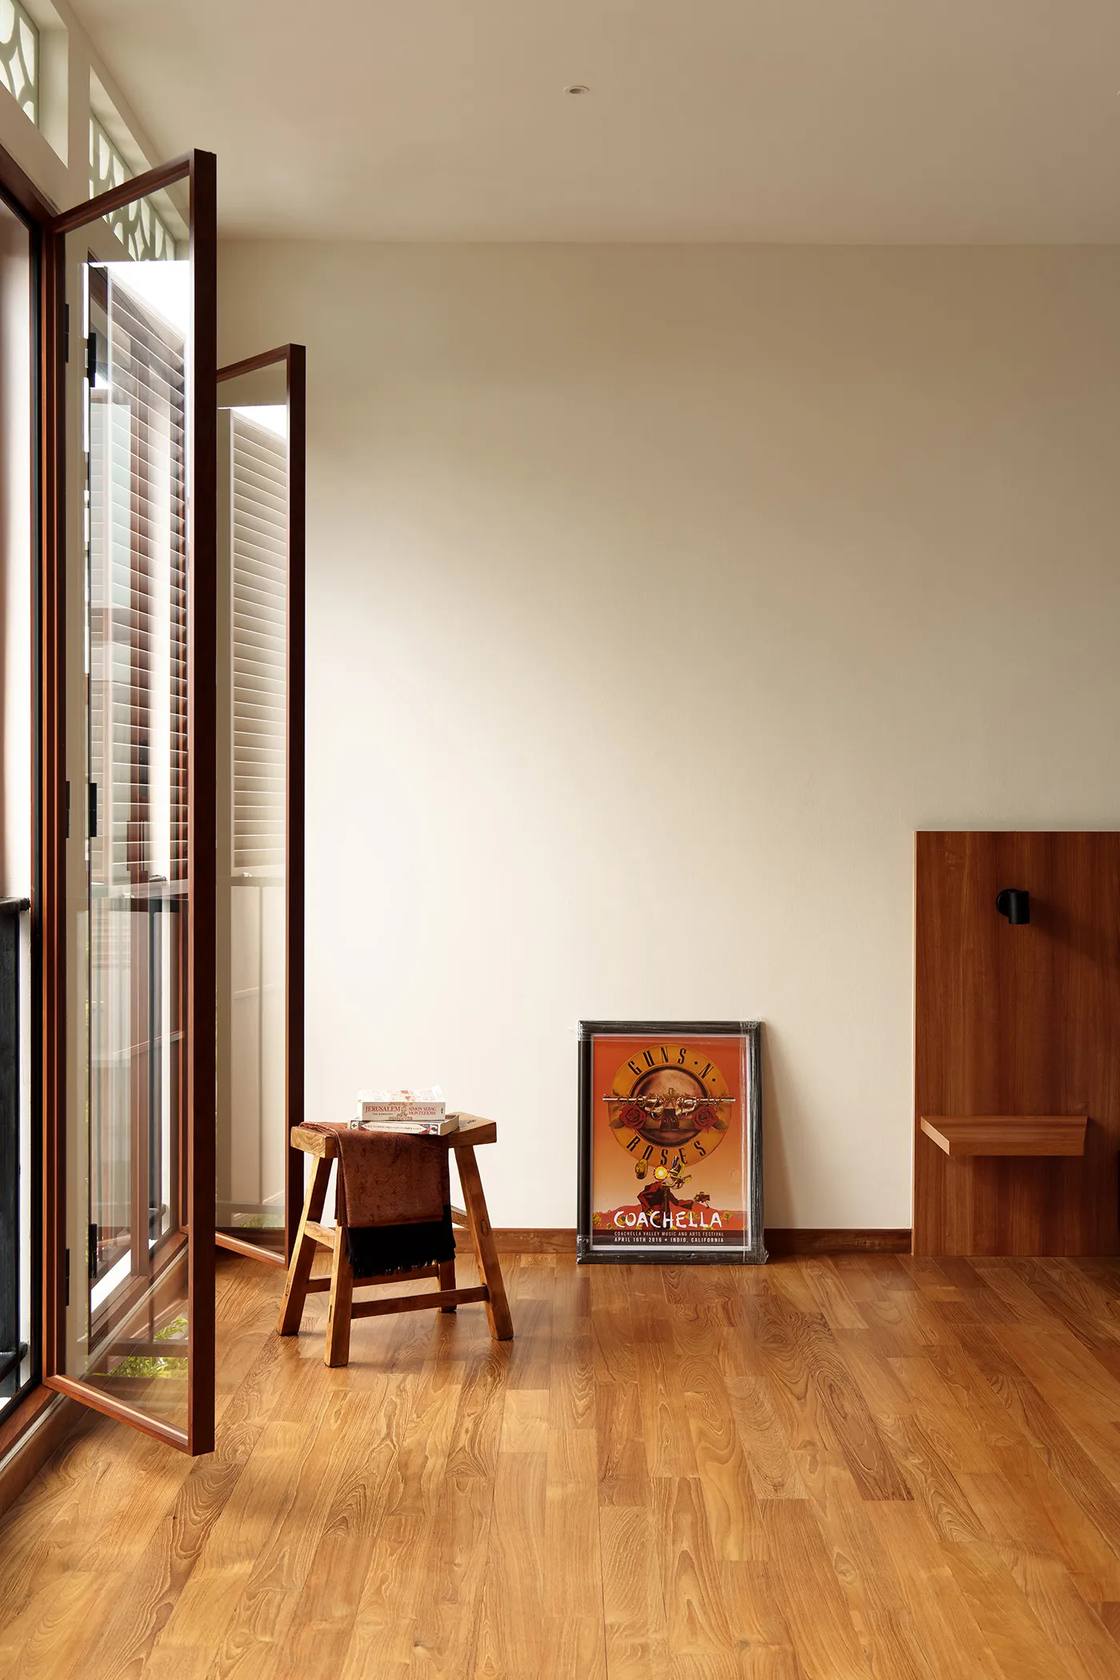
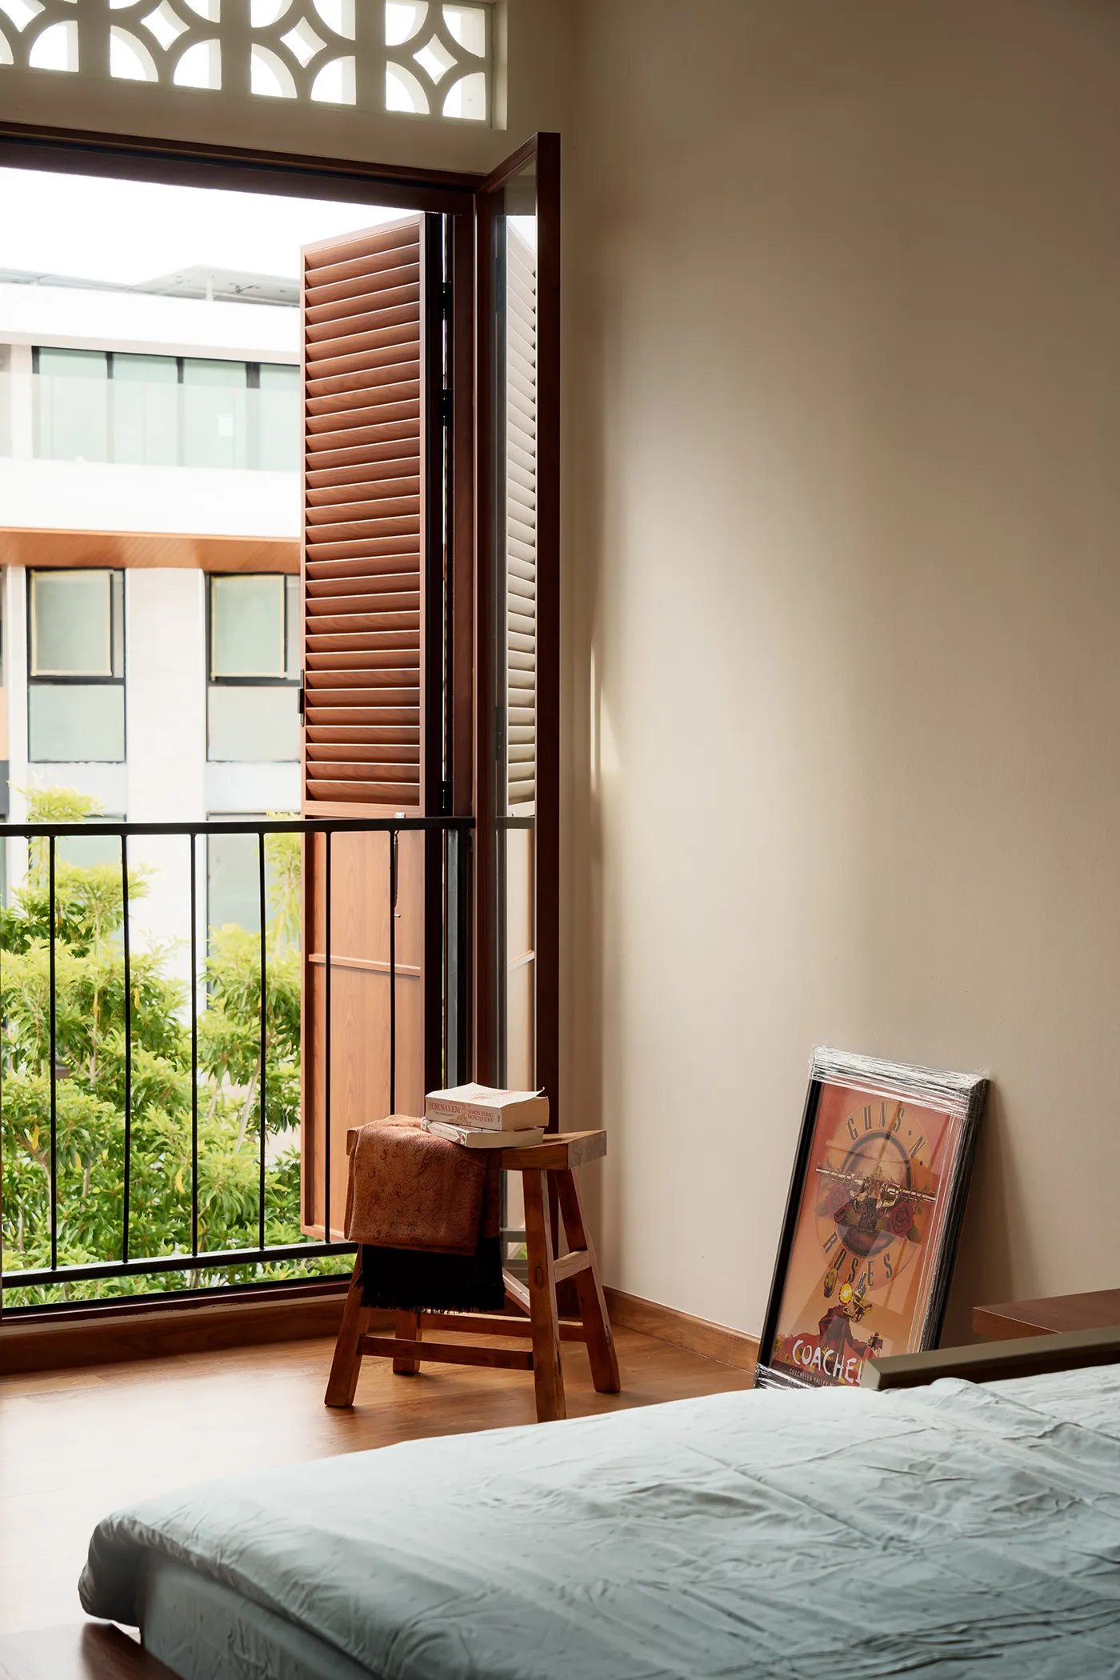
On the floors above, each bedroom faces the exterior promoting natural ventilation and sunlight while the attic bedrooms are filled with natural light from skylights overhead.
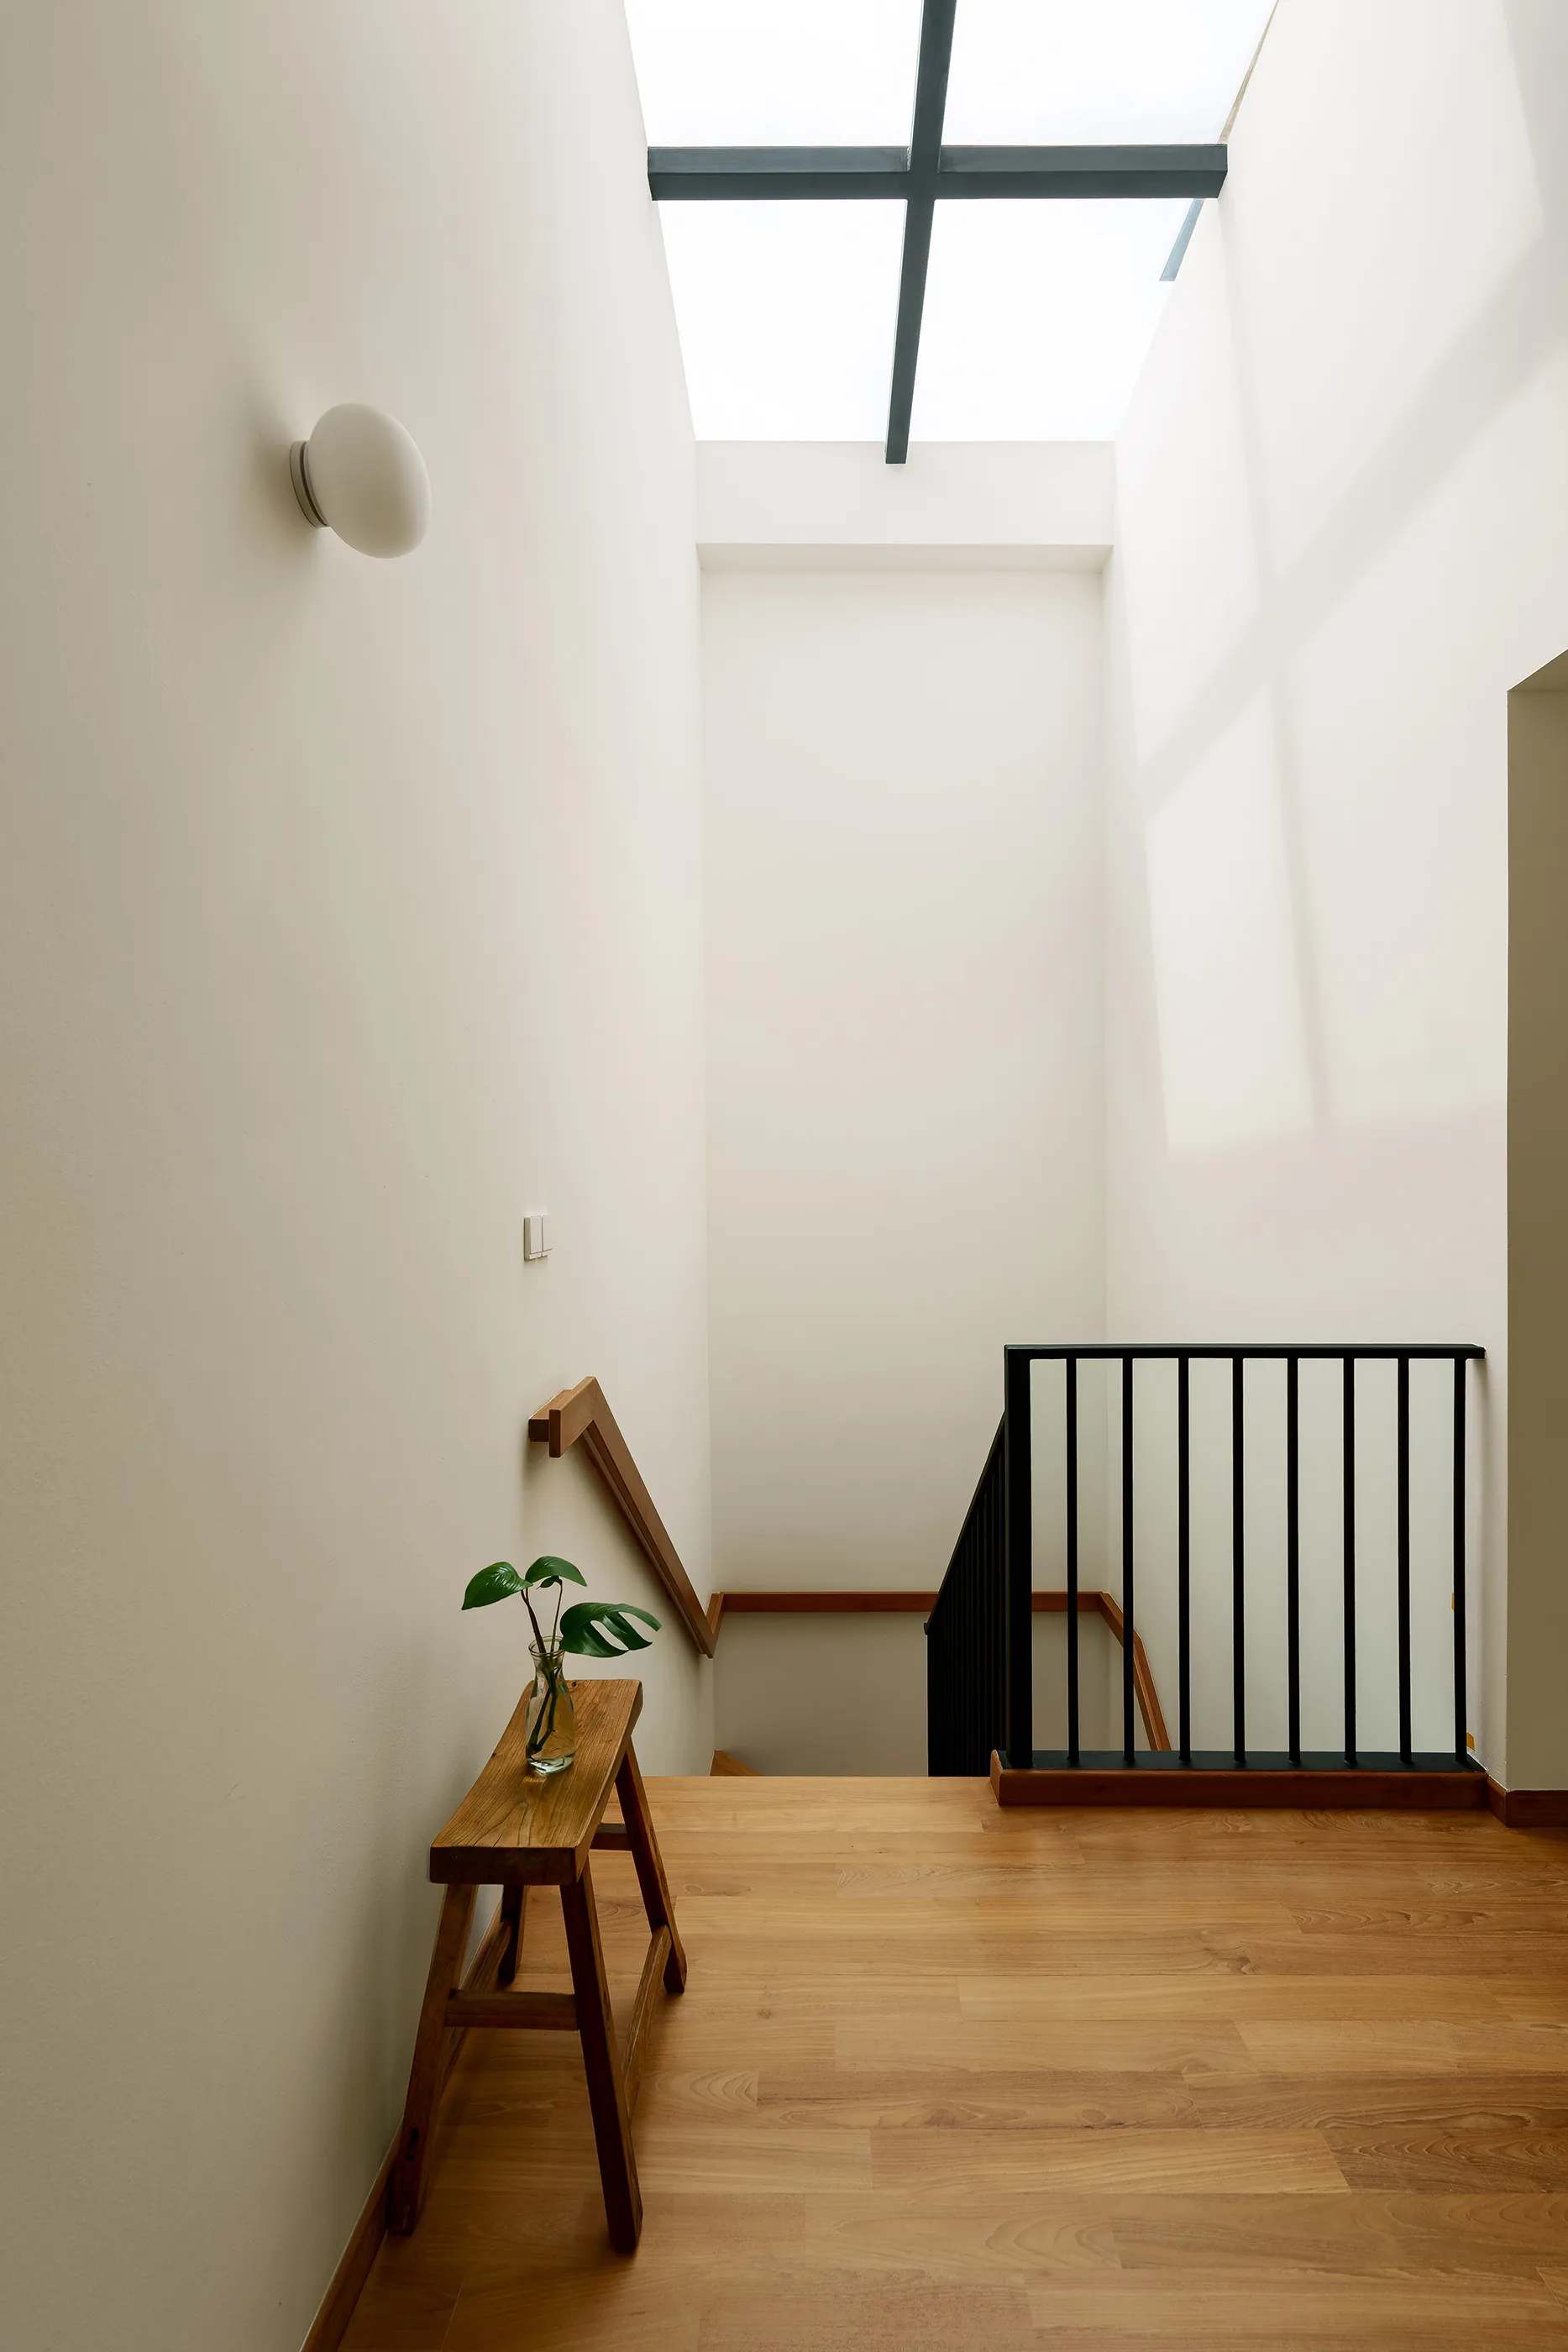
A combination of internal lightwells and rooflights ensure that the internal communal spaces are flooded with natural daylight to achieve a delightful shared space.
Project Team
Esther Hiu, Teo Zi Tong
Main Contractors
Jim Builders Pte Ltd
Consultants
TJK Consulting Engineer
Interior Designer
Treehaus
Photography
Chuan Visuals
(Other works)