Steppe Haus
Status:
Completed
Year:
2023
Type:
Inter-Terrace
Builder:
Honor Construction Pte Ltd
Engineer:
E2000 Pte Ltd
Location:
Singapore


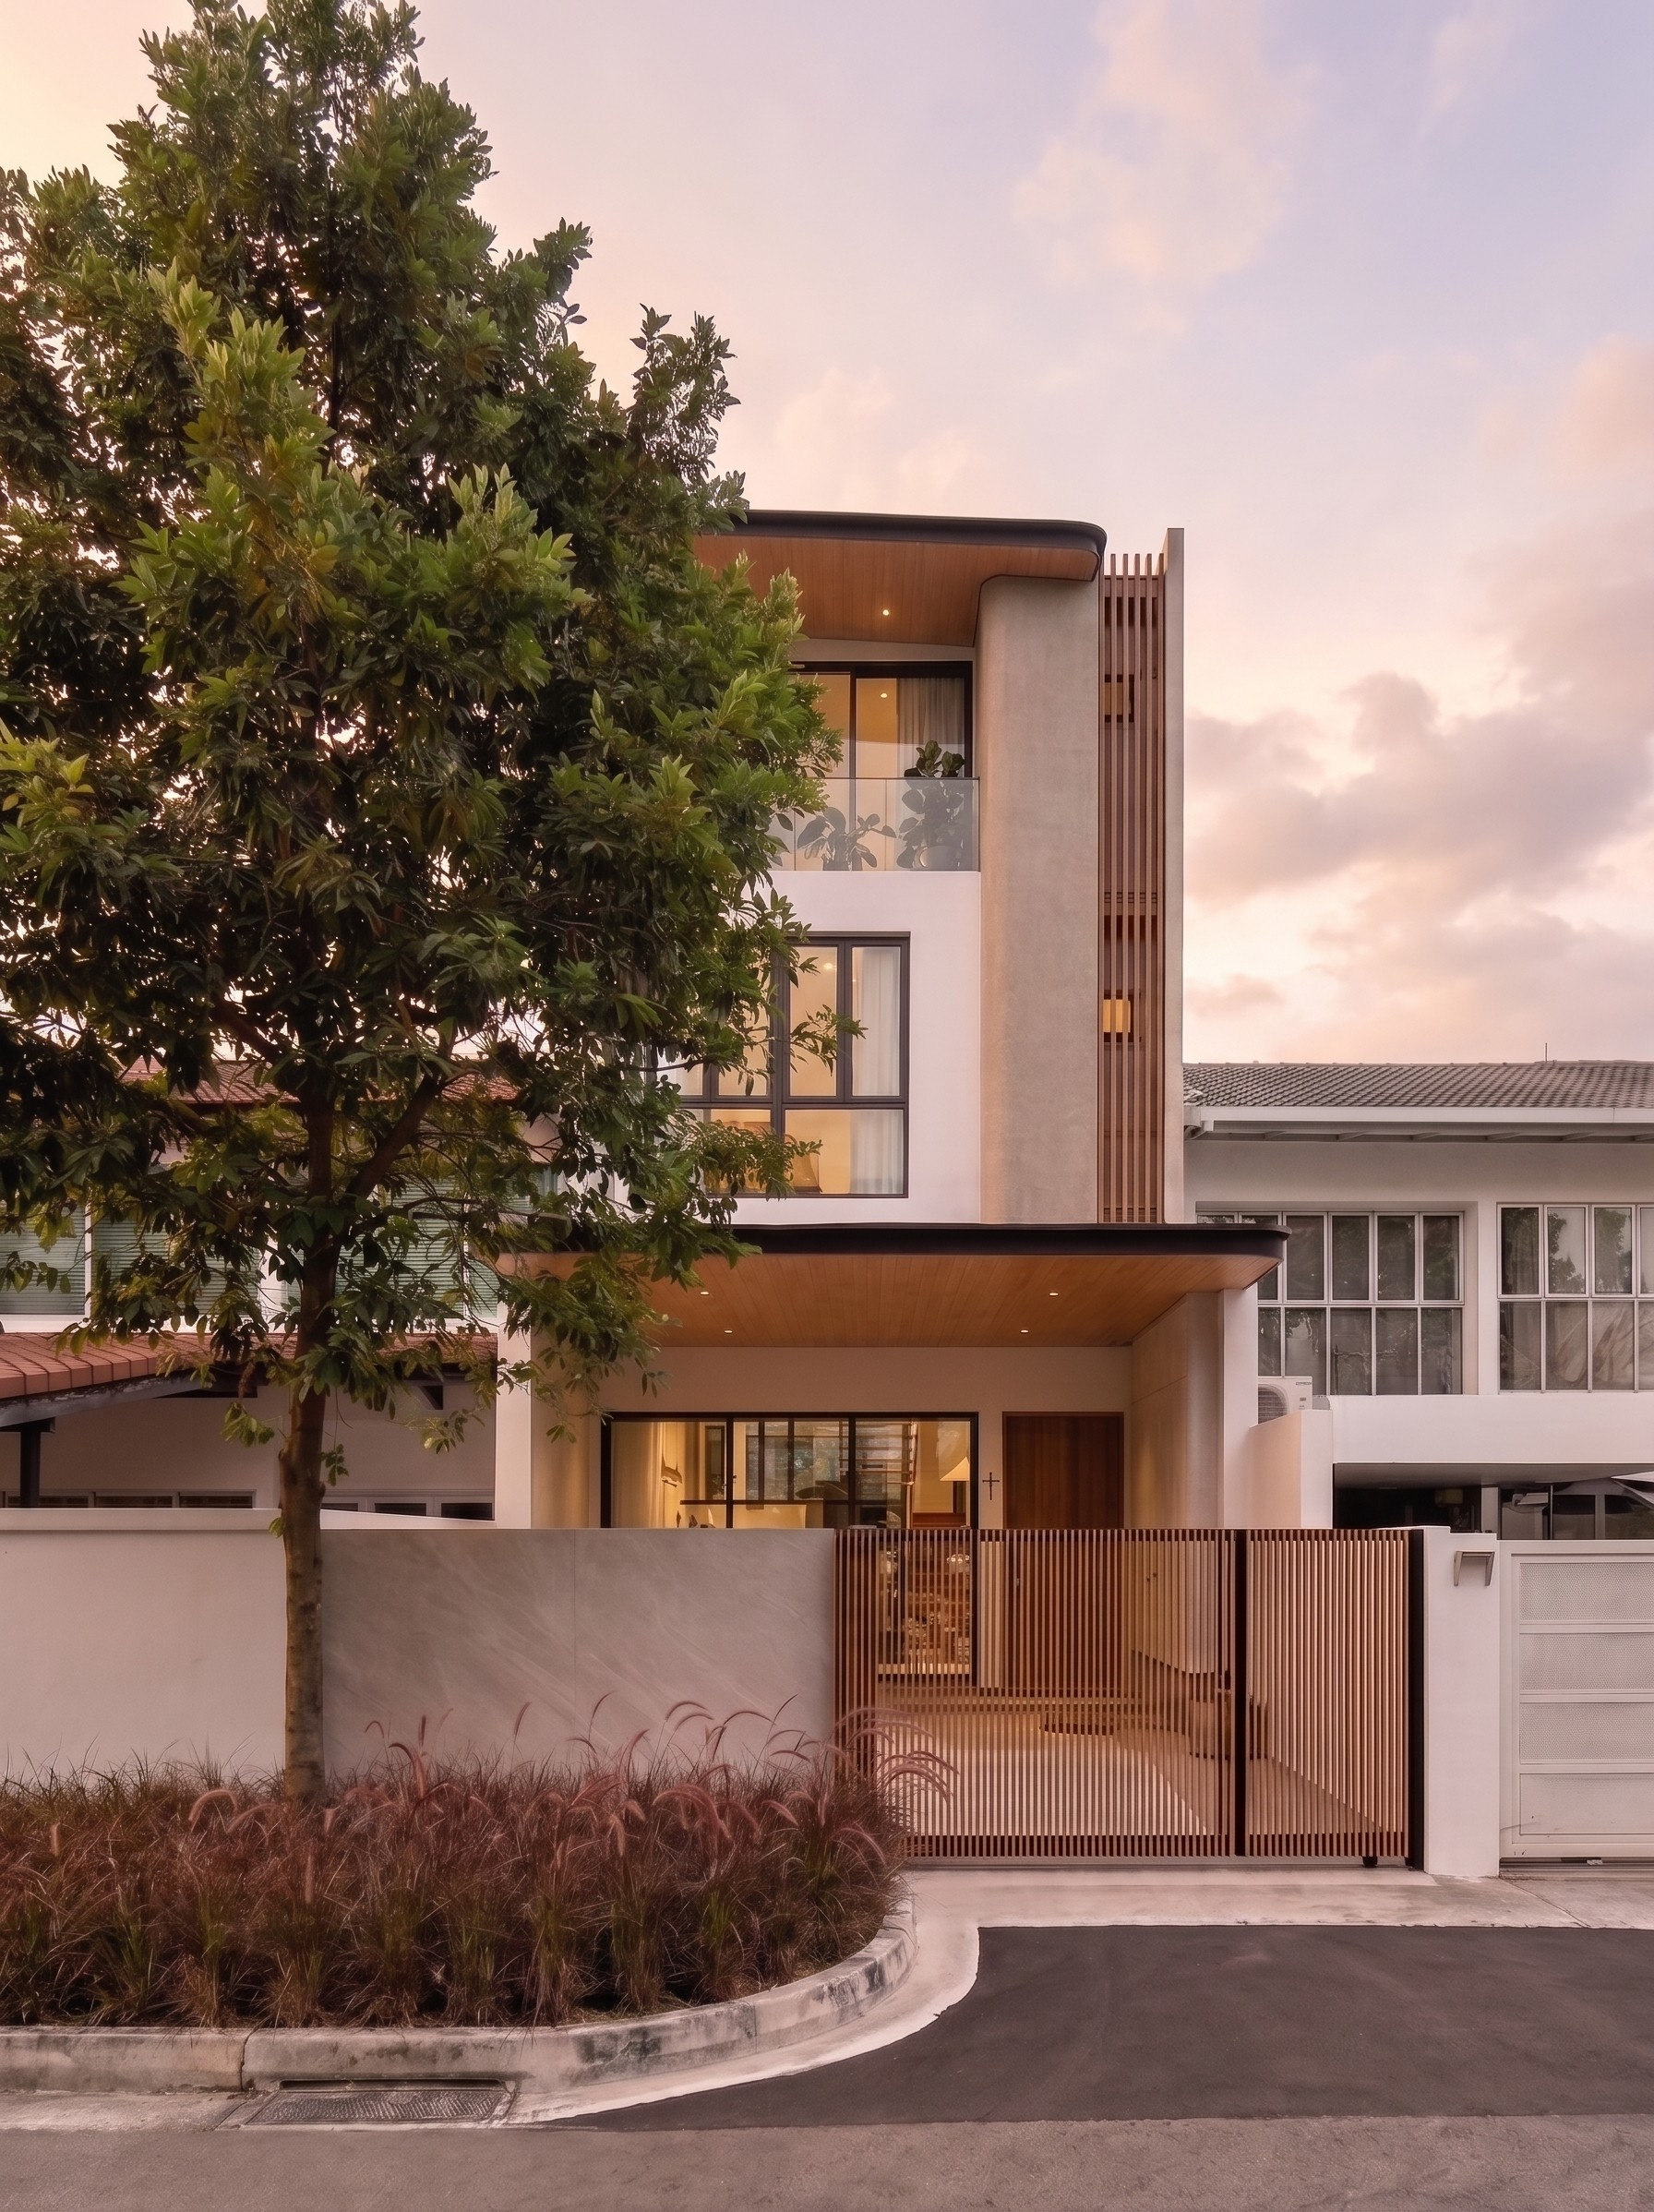
The Steppe Haus is conceived as a refined balance of contemporary elegance, warmth, and privacy. The façade is composed of clean, geometric volumes softened by gentle curves and articulated with finely detailed vertical fins, which provide sun shading while creating a subtle sense of layered depth. Warm timber accents at the soffit and front gate introduce a tactile contrast to the cool, contemporary palette, welcoming visitors through a thoughtfully composed entry sequence.
Stepping inside, the interior architecture unfolds through carefully staggered volumes designed to maximize both light and connection. Sightlines stretch across multiple levels, drawing deep natural daylight straight into the core of the floor plan and linking spaces that would otherwise feel isolated. This subtle interplay of openness enhances visual flow, encouraging seamless interaction and effortless transitions throughout the home.
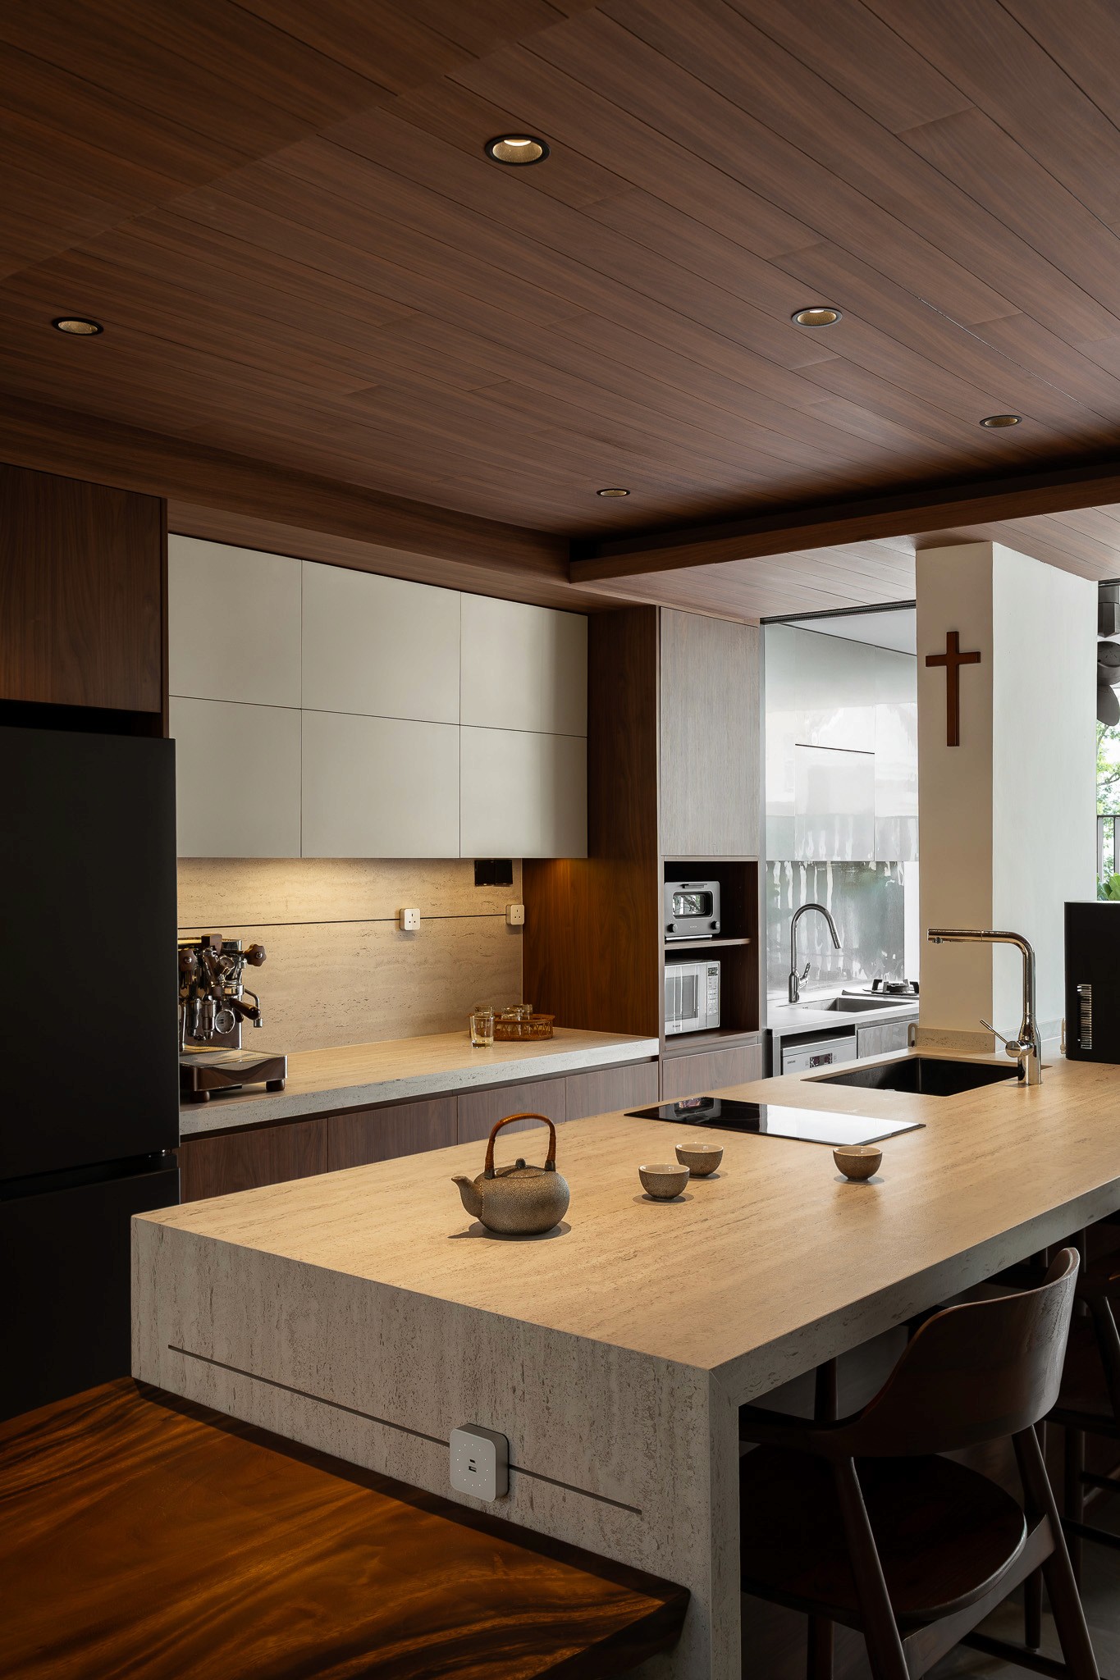
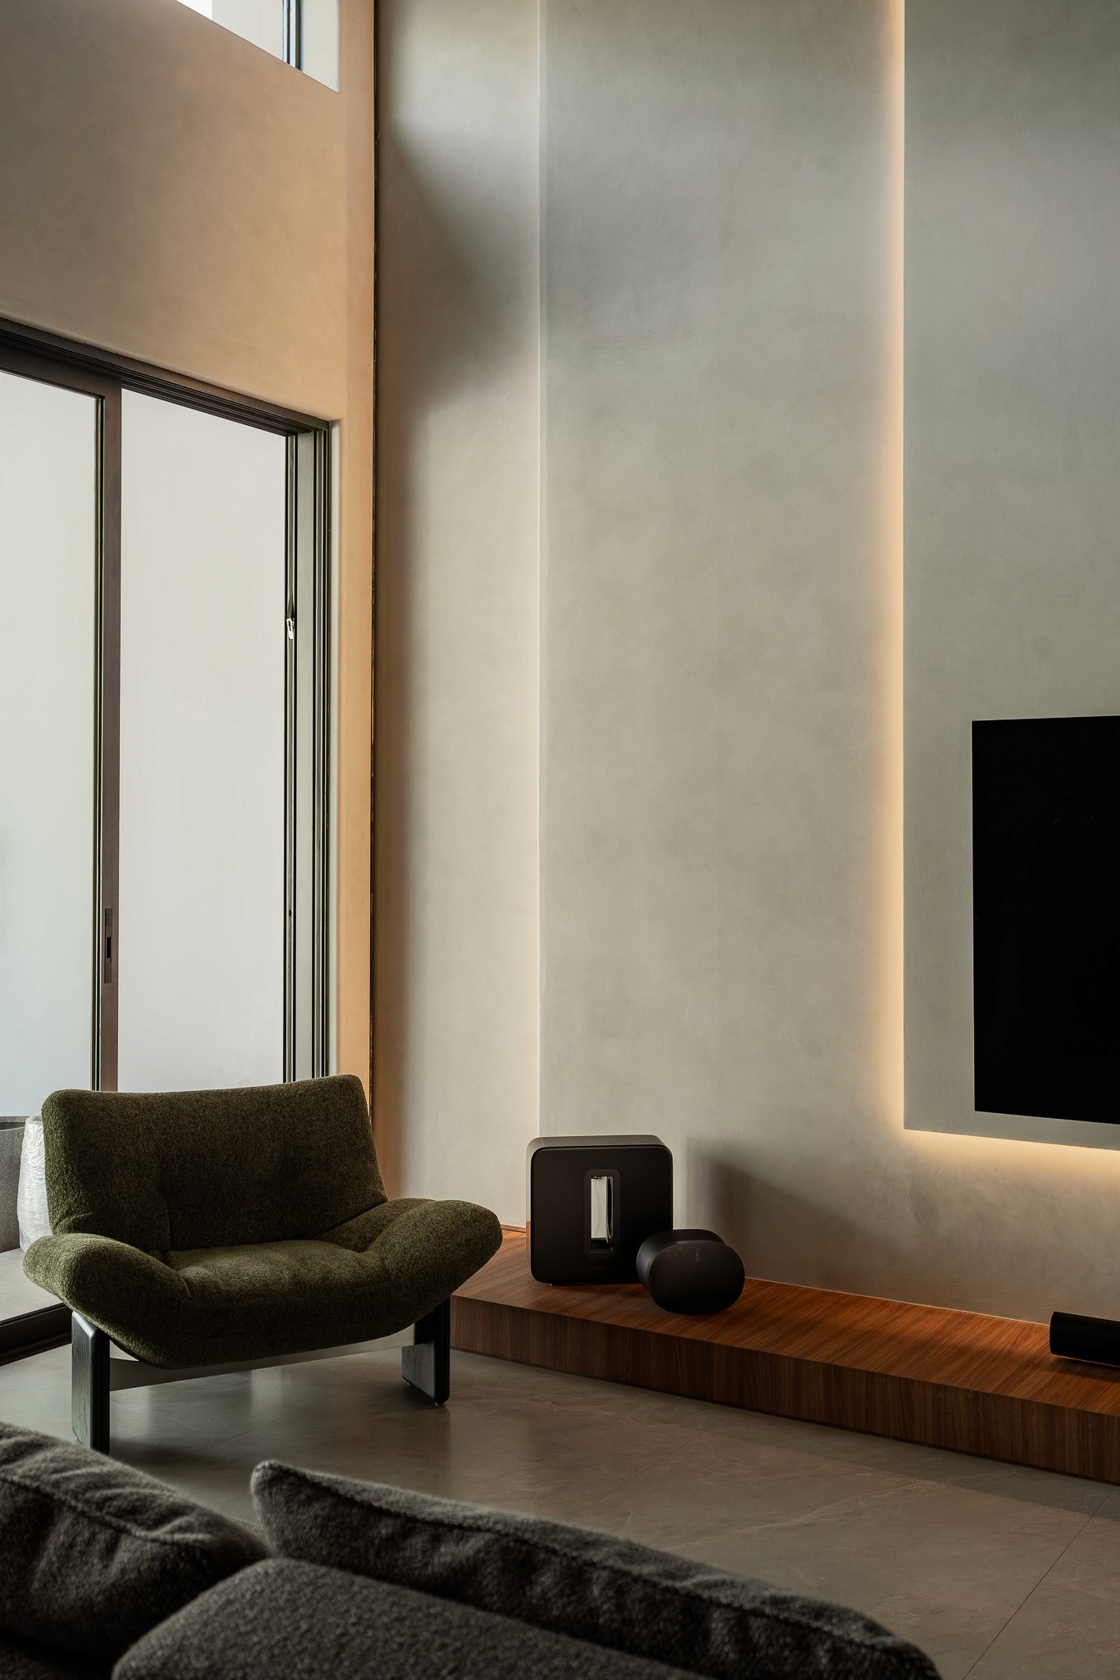
Warm cove lighting and deep sightlines highlight rich materials—textured stone counters, timber ceilings, micro-cement walls, and integrated under-stair storage. Staggered volumes and glass balustrades frame views across levels, anchoring a fluid design where architecture and natural light effortlessly meet.






The Steppe Haus is conceived as a refined balance of contemporary elegance, warmth, and privacy. The façade is composed of clean, geometric volumes softened by gentle curves and articulated with finely detailed vertical fins, which provide sun shading while creating a subtle sense of layered depth. Warm timber accents at the soffit and front gate introduce a tactile contrast to the cool, contemporary palette, welcoming visitors through a thoughtfully composed entry sequence.
Stepping inside, the interior architecture unfolds through carefully staggered volumes designed to maximize both light and connection. Sightlines stretch across multiple levels, drawing deep natural daylight straight into the core of the floor plan and linking spaces that would otherwise feel isolated. This subtle interplay of openness enhances visual flow, encouraging seamless interaction and effortless transitions throughout the home.
Warm cove lighting and deep sightlines highlight rich materials—textured stone counters, timber ceilings, micro-cement walls, and integrated under-stair storage. Staggered volumes and glass balustrades frame views across levels, anchoring a fluid design where architecture and natural light effortlessly meet.
Project Team
Esther Hiu, Teo Zi Tong, Chua Dong Xun, Amanda Ng
Main Contractors
Honor Construction Pte Ltd
Consultants
E2000 Pte Ltd
Interior Designer
Treehaus
Photography
Chuan Visuals
(Other works)