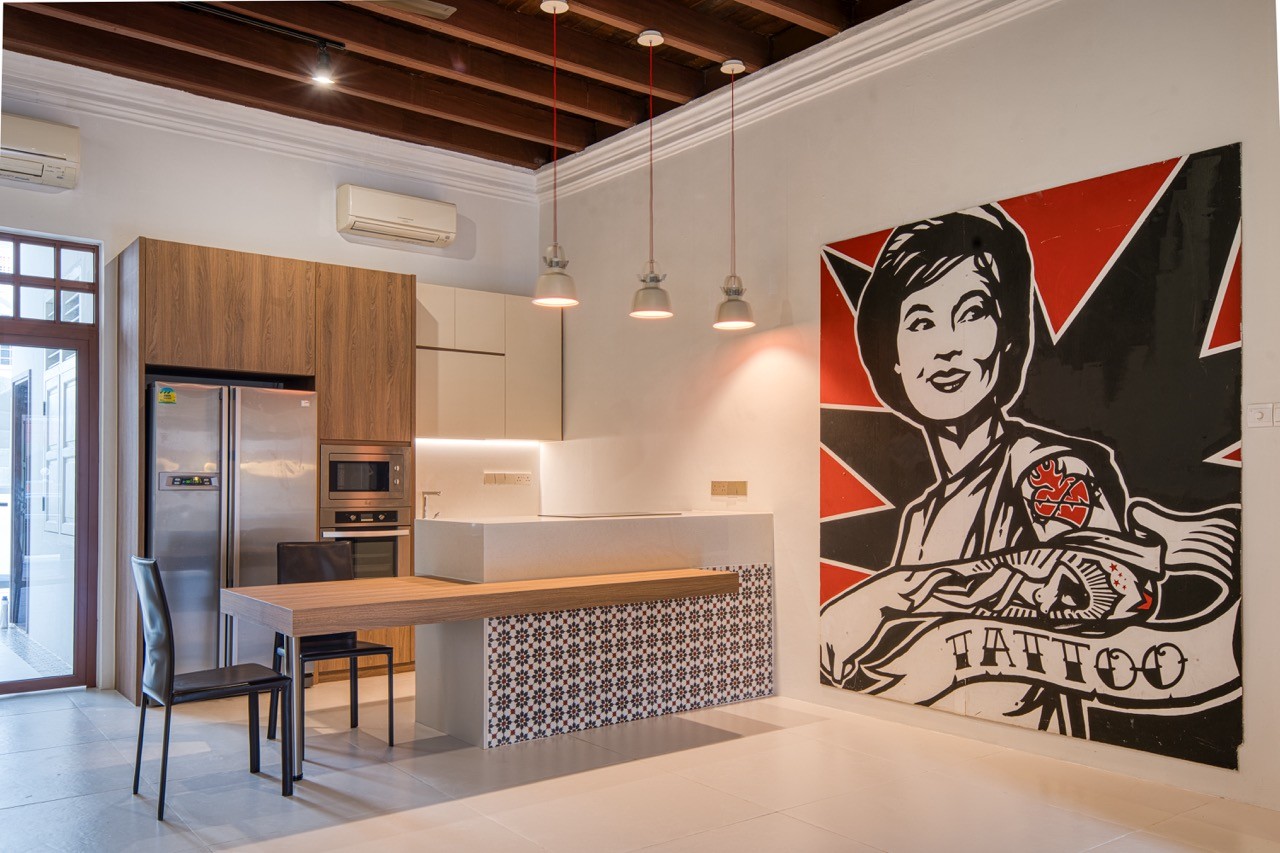
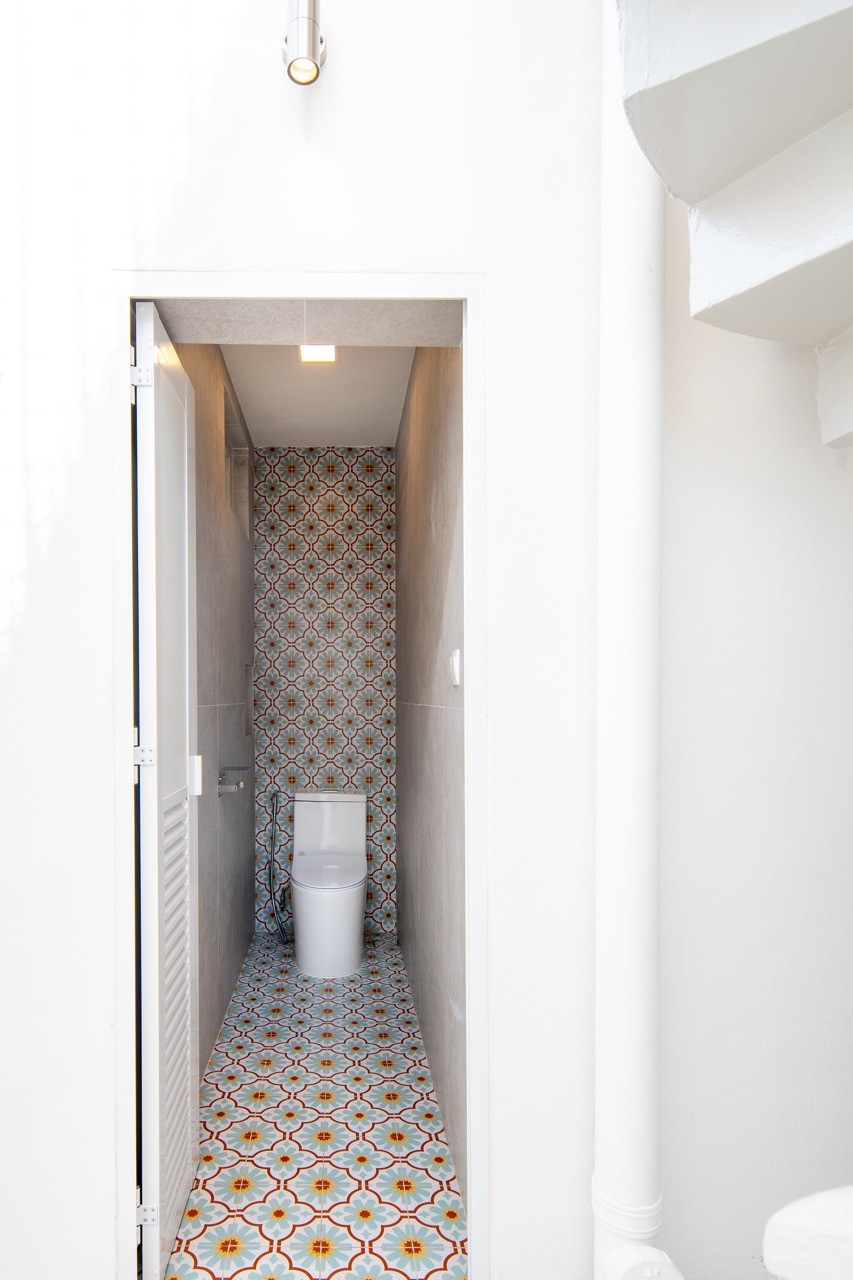
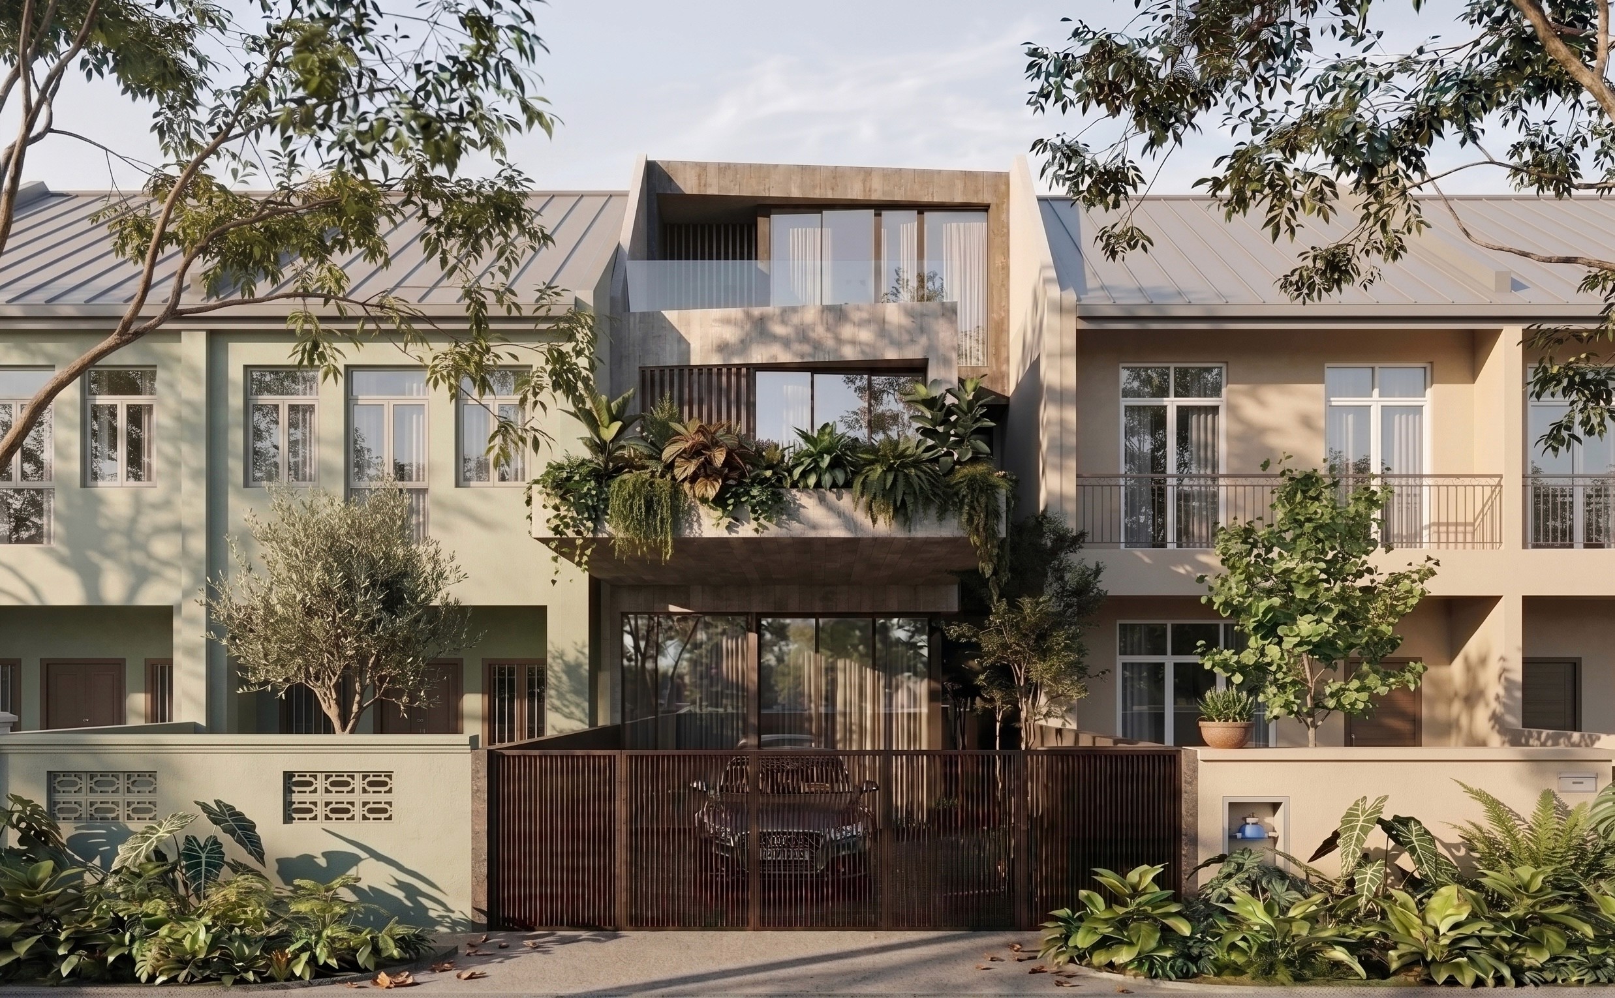
An Architectural interior renovation guided by restraint, preserving the inherent spirit of the heritage house through minimal, highly intentional interventions.

Gently restored to respect its original fabric, the structure is lightly touched by delicate privacy screens that subtly define spaces without interrupting flow or light. Interior walls are selectively chipped away to expose the raw, authentic texture of the underlying brickwork, celebrating the building’s history and material honesty. Softened by integrated greenery to enhance daily liveability, the design creates a quiet, light-filled sanctuary that balances heritage conservation with contemporary ease.

An Architectural interior renovation guided by restraint, preserving the inherent spirit of the heritage house through minimal, highly intentional interventions.

Gently restored to respect its original fabric, the structure is lightly touched by delicate privacy screens that subtly define spaces without interrupting flow or light. Interior walls are selectively chipped away to expose the raw, authentic texture of the underlying brickwork, celebrating the building’s history and material honesty. Softened by integrated greenery to enhance daily liveability, the design creates a quiet, light-filled sanctuary that balances heritage conservation with contemporary ease.

Project Team

Esther Hiu, Teo Zi Tong, Theon Aw

Main Contractors

Structon Pte Ltd

Consultants

Chee Lai

Interior Designer

Treehaus

Photography

Treehaus Studio

(Other works)