Brucke Haus
Status:
Construction
Year:
2024
Type:
Good Class Bungalow
Builder:
Asialand
Engineer:
Chee Lai
Location:
Singapore
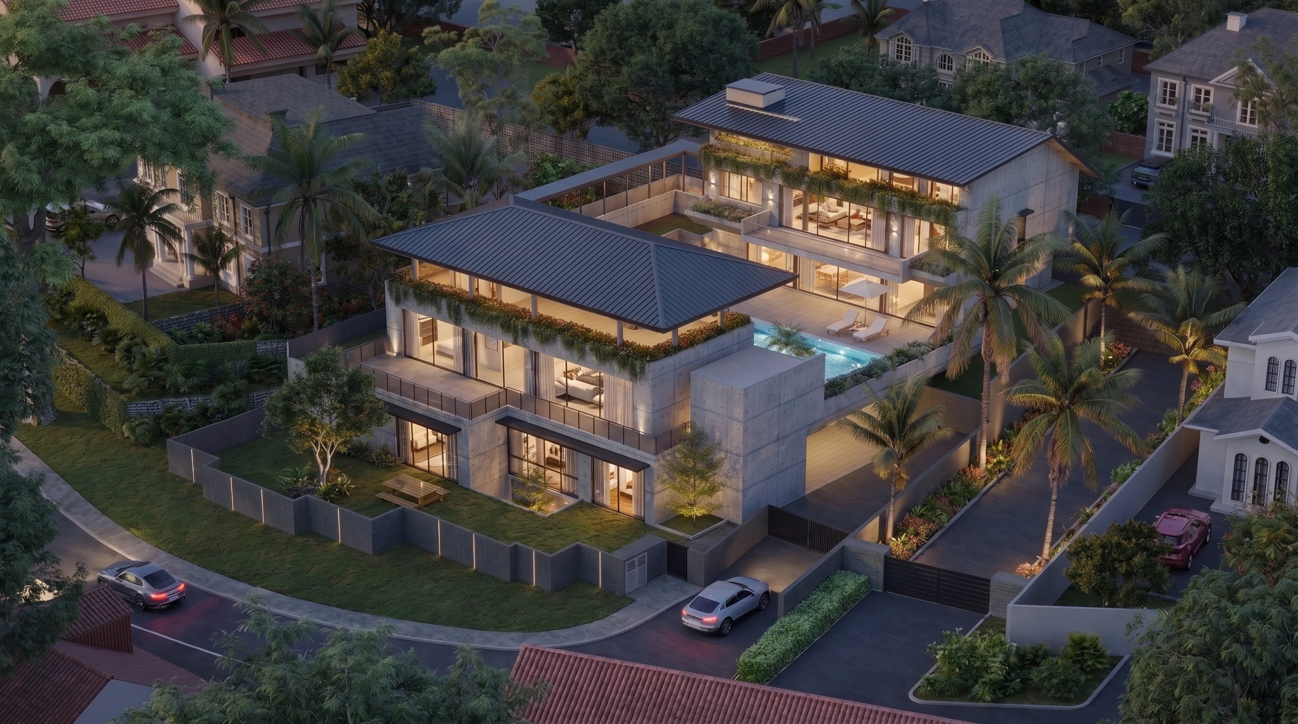

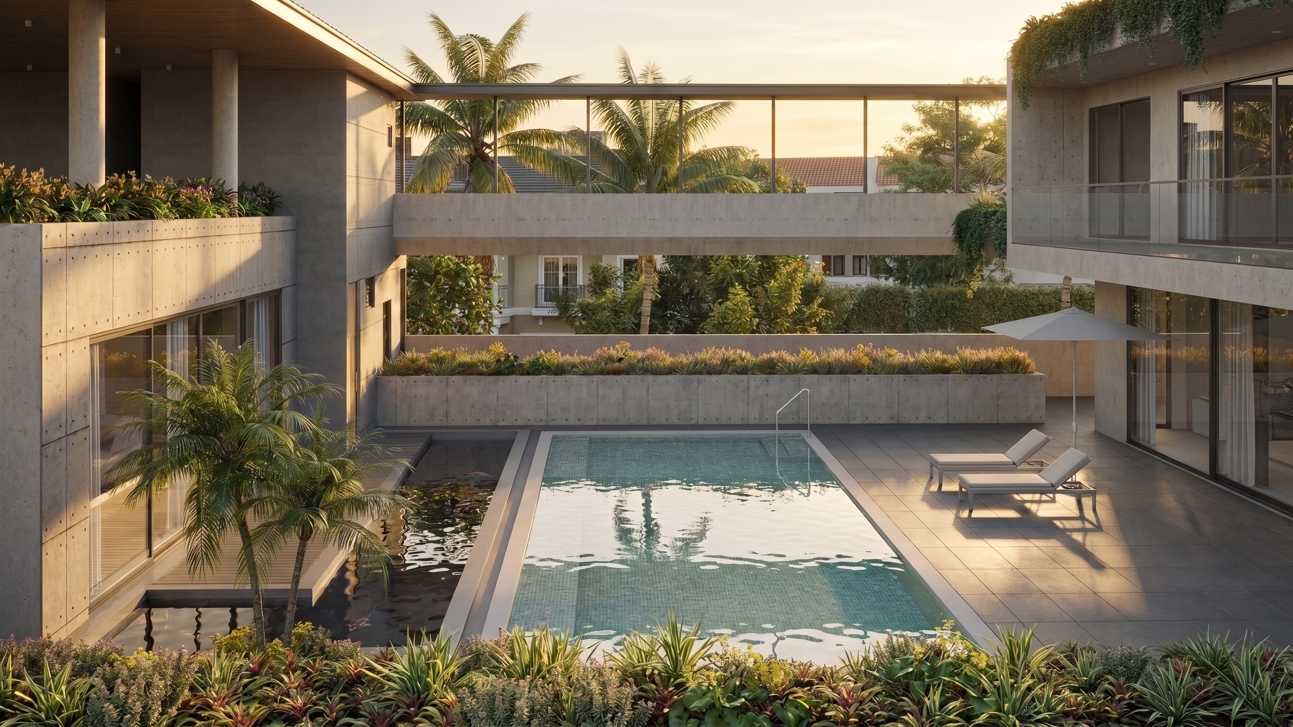
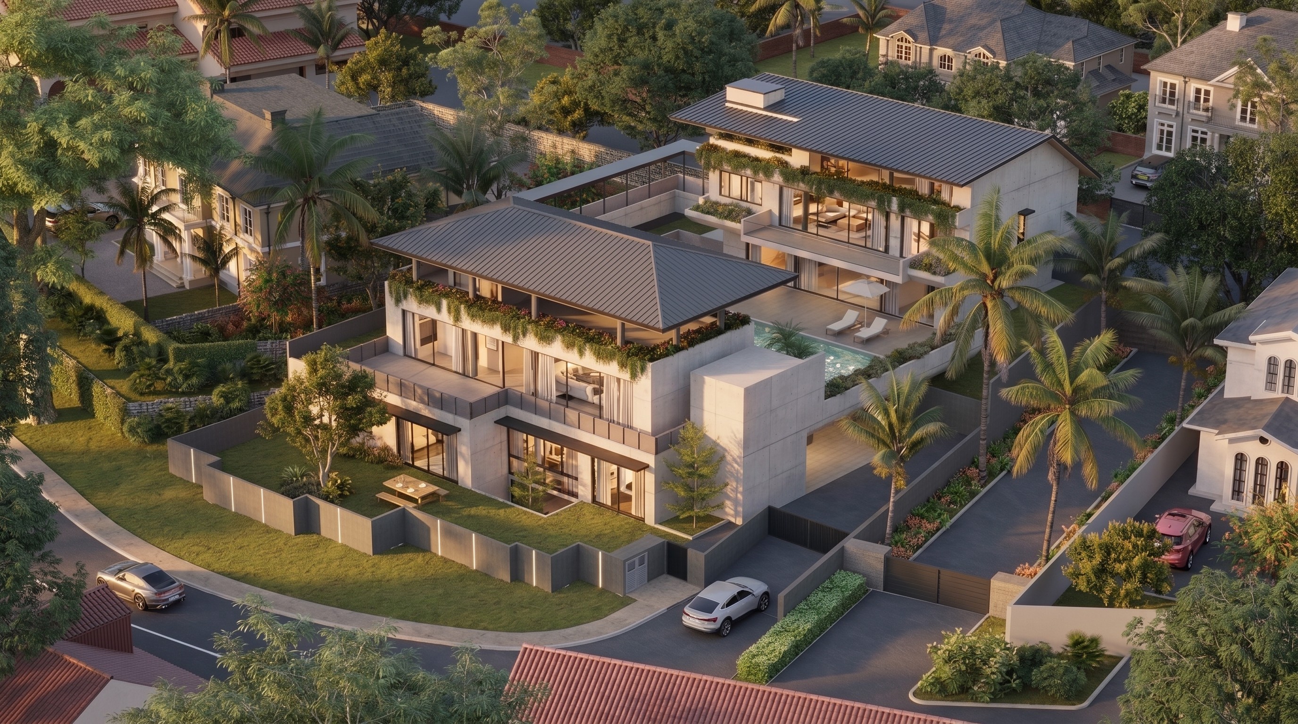
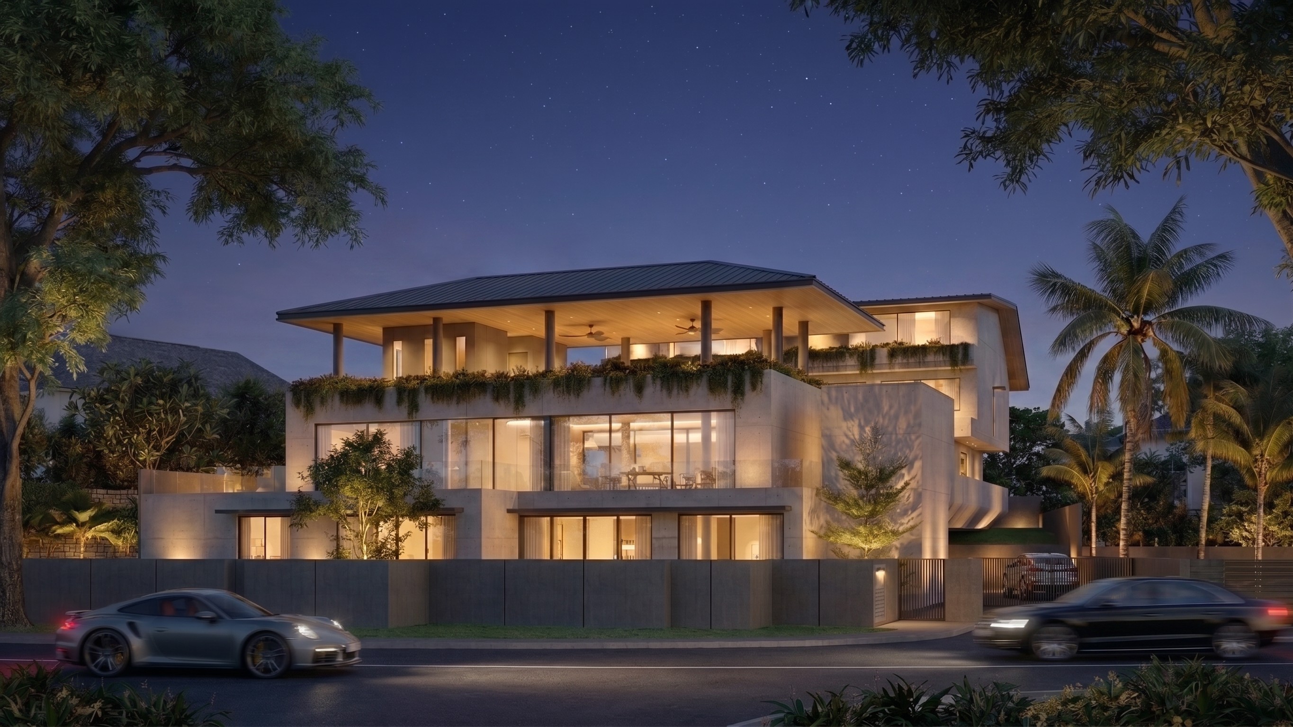
Brucke Haus is a sprawling Good Class Bungalow (GCB) defined by a striking architectural dichotomy. The estate is composed of two primary residential volumes—the "hauses"—that are structurally and visually united by an elevated connecting bridge.
This central bridging volume not only links the private quarters but serves to beautifully frame the central courtyard below, where a large swimming pool acts as the heart of the home. The architecture embraces a robust, monolithic aesthetic, utilizing extensive off-formed concrete that contrasts with expansive, full-height glass sliding doors.
Taking advantage of the site's topography, the design incorporates a "natural basement" level. This subterranean space provides a vast, discreet parking area while elevating the primary living zones above ground level. Deep roof overhangs create expansive, verandah-like sheltered spaces on the upper floors, allowing for comfortable indoor-outdoor living, shaded from the tropical sun. Generous planter boxes integrated into the concrete facade further soften the strong architectural lines with cascading greenery.

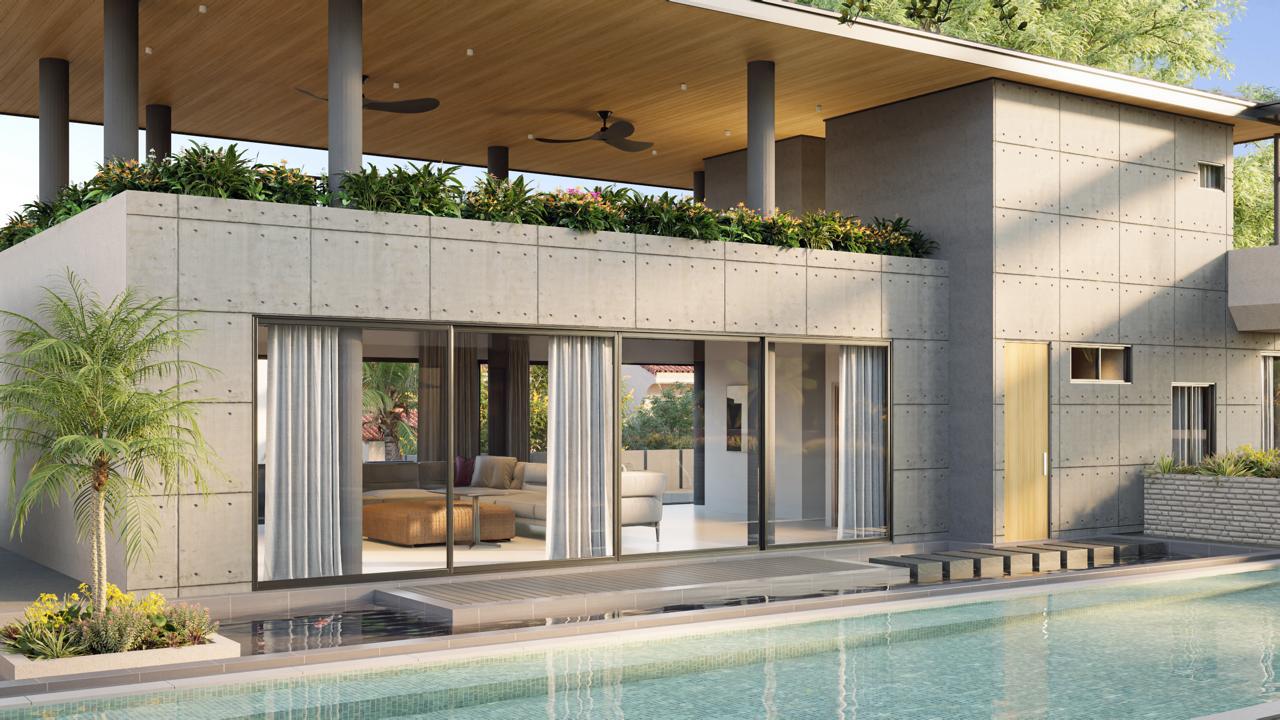

Brucke Haus is a sprawling Good Class Bungalow (GCB) defined by a striking architectural dichotomy. The estate is composed of two primary residential volumes—the "hauses"—that are structurally and visually united by an elevated connecting bridge.
This central bridging volume not only links the private quarters but serves to beautifully frame the central courtyard below, where a large swimming pool acts as the heart of the home. The architecture embraces a robust, monolithic aesthetic, utilizing extensive off-formed concrete that contrasts with expansive, full-height glass sliding doors.
Taking advantage of the site's topography, the design incorporates a "natural basement" level. This subterranean space provides a vast, discreet parking area while elevating the primary living zones above ground level. Deep roof overhangs create expansive, verandah-like sheltered spaces on the upper floors, allowing for comfortable indoor-outdoor living, shaded from the tropical sun. Generous planter boxes integrated into the concrete facade further soften the strong architectural lines with cascading greenery.
Project Team
Esther Hiu, Teo Zi Tong
Main Contractors
Asialand
Consultants
Chee Lai
(Other works)


