Planar Haus
Status:
Completed
Year:
2022
Type:
Semi-Detached
Builder:
Honor Construction Pte Ltd
Engineer:
E2000 Pte Ltd
Location:
Singapore

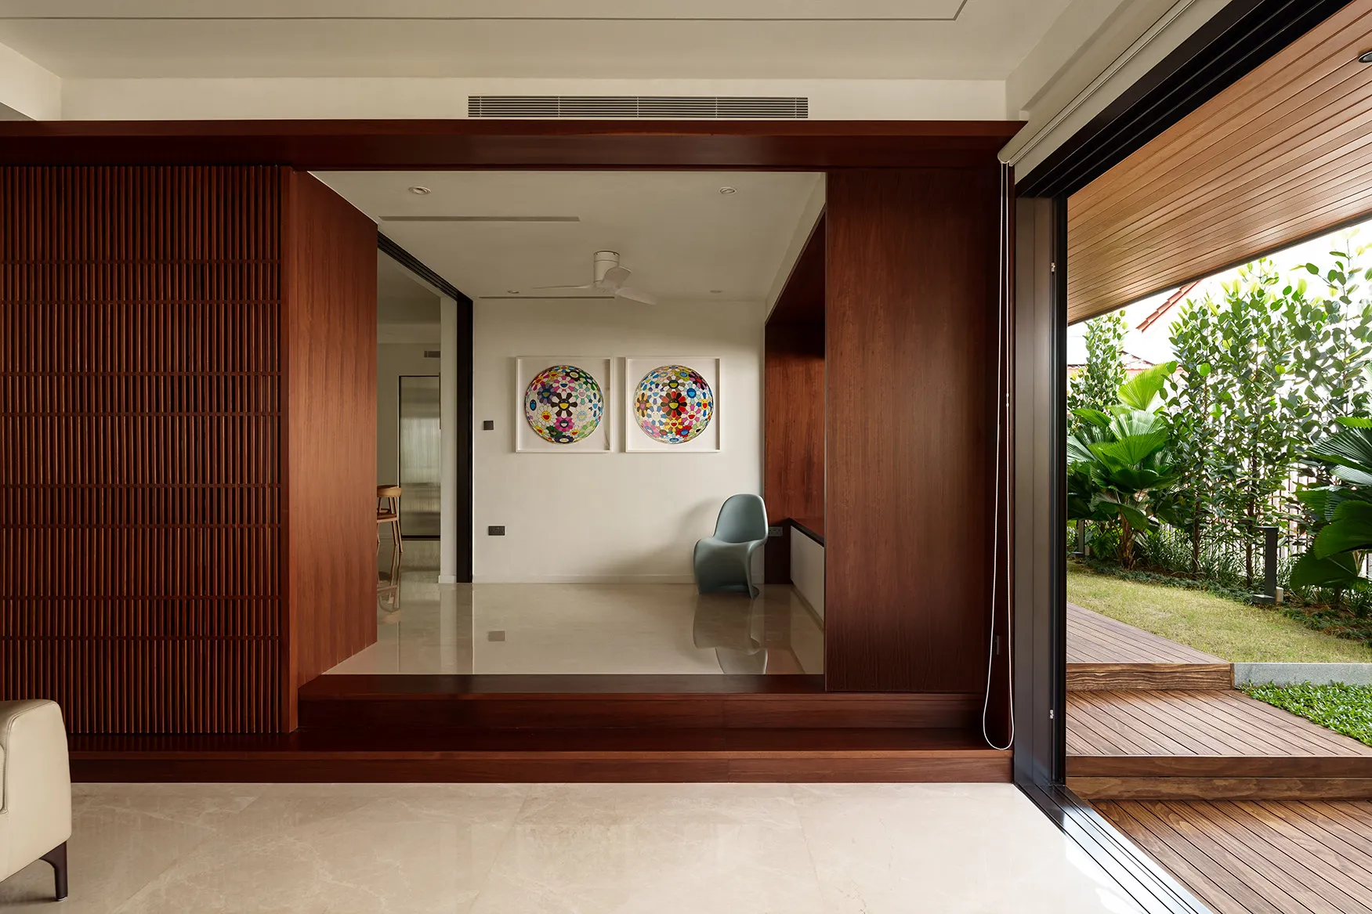
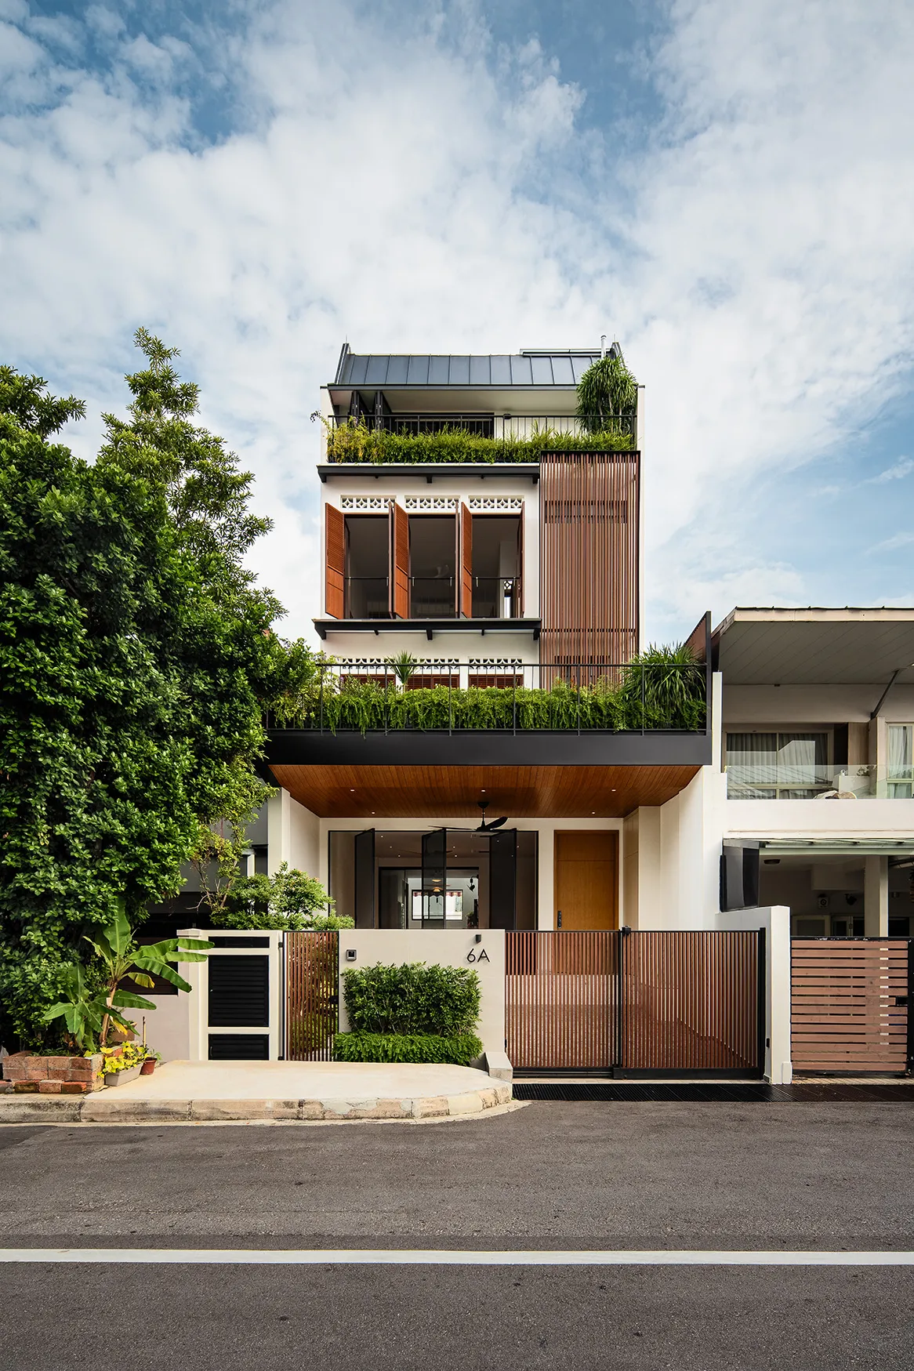
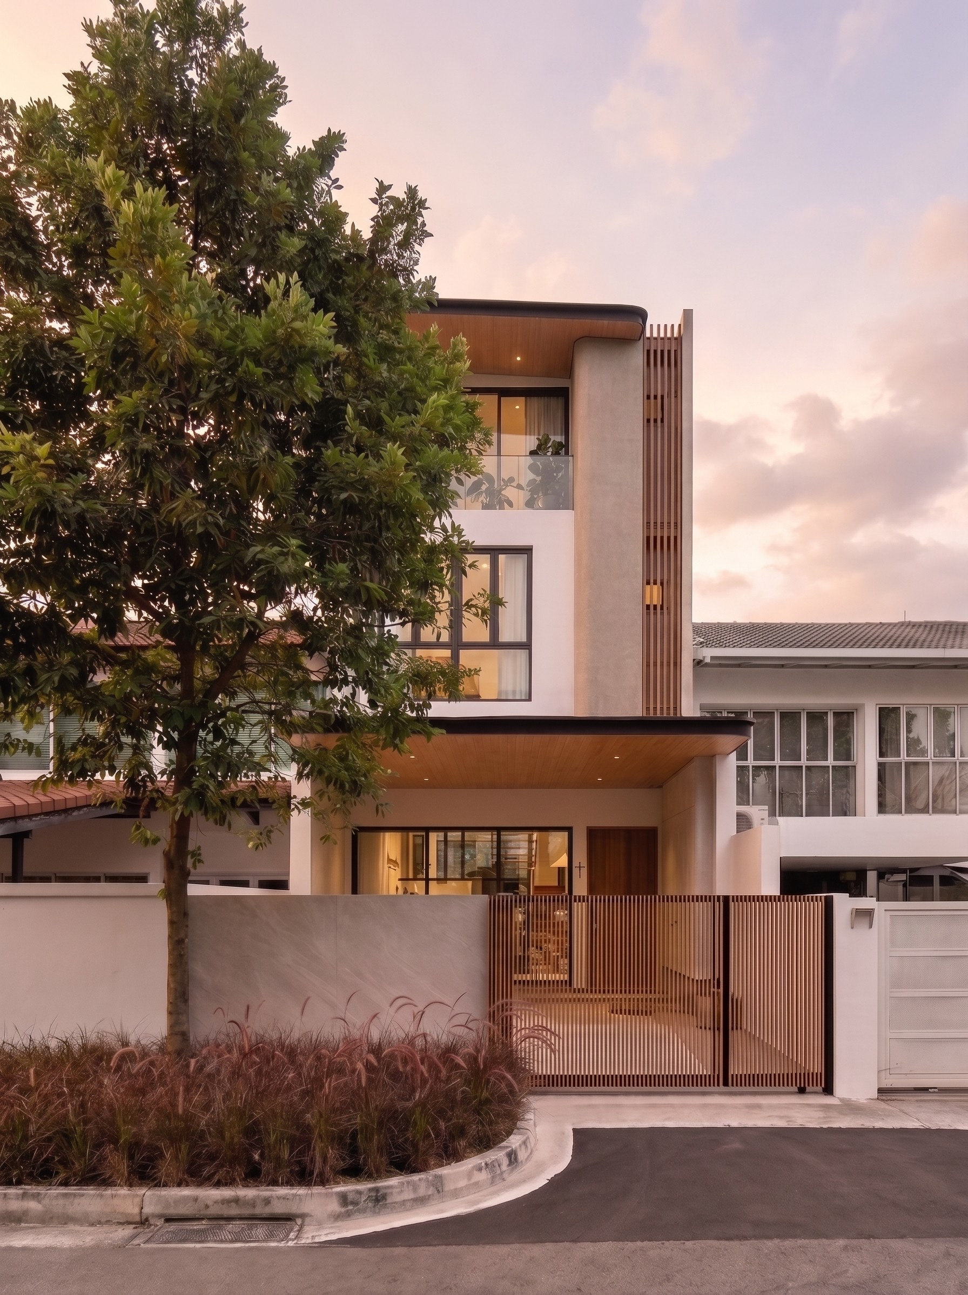
The Planar House is a two-storey semi-detached dwelling defined by its disciplined composition of horizontal and vertical planes. At once bold and restrained, the architecture expresses structure and shading as one cohesive gesture.
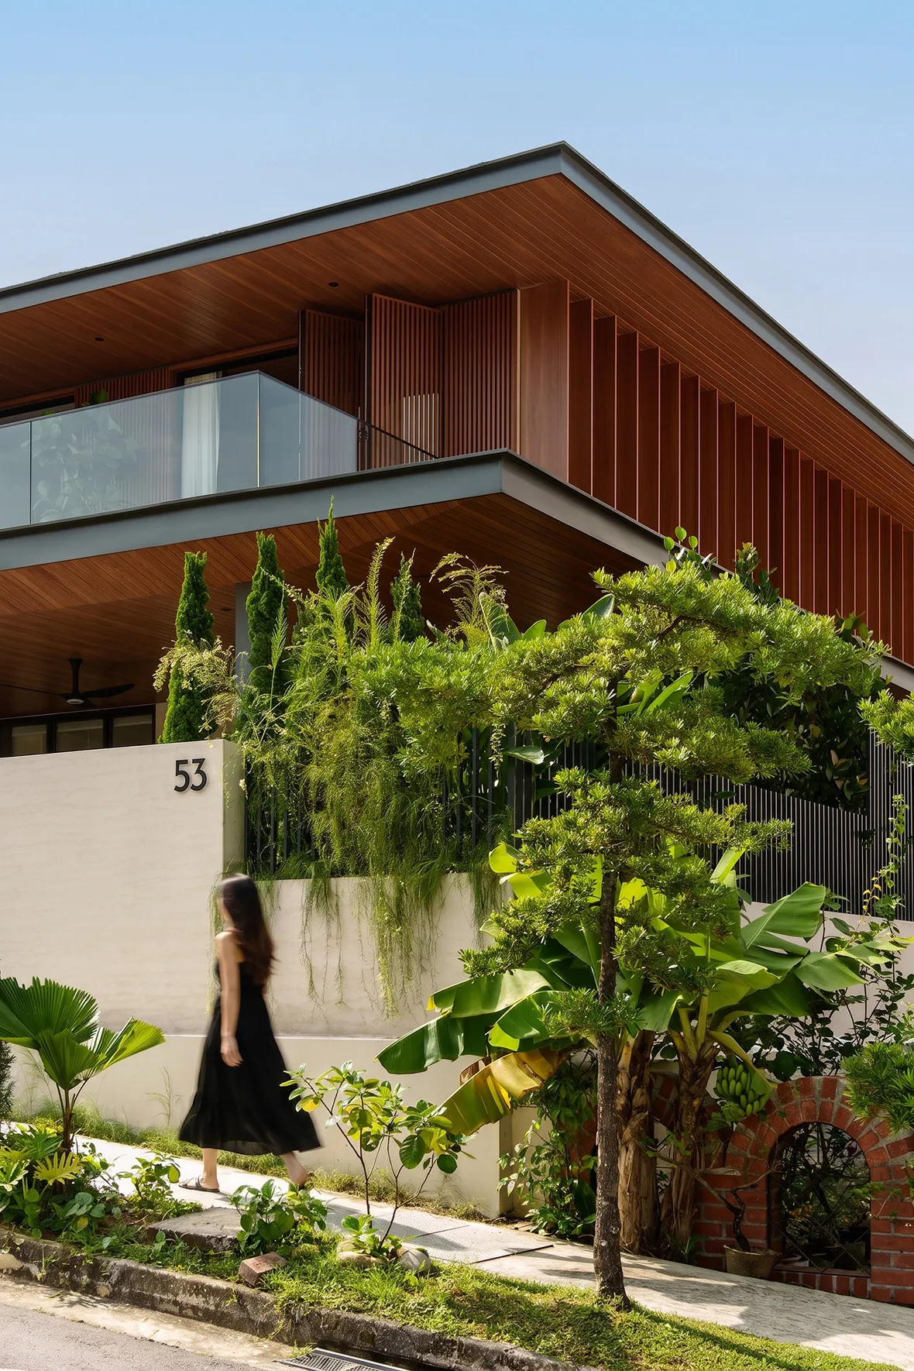
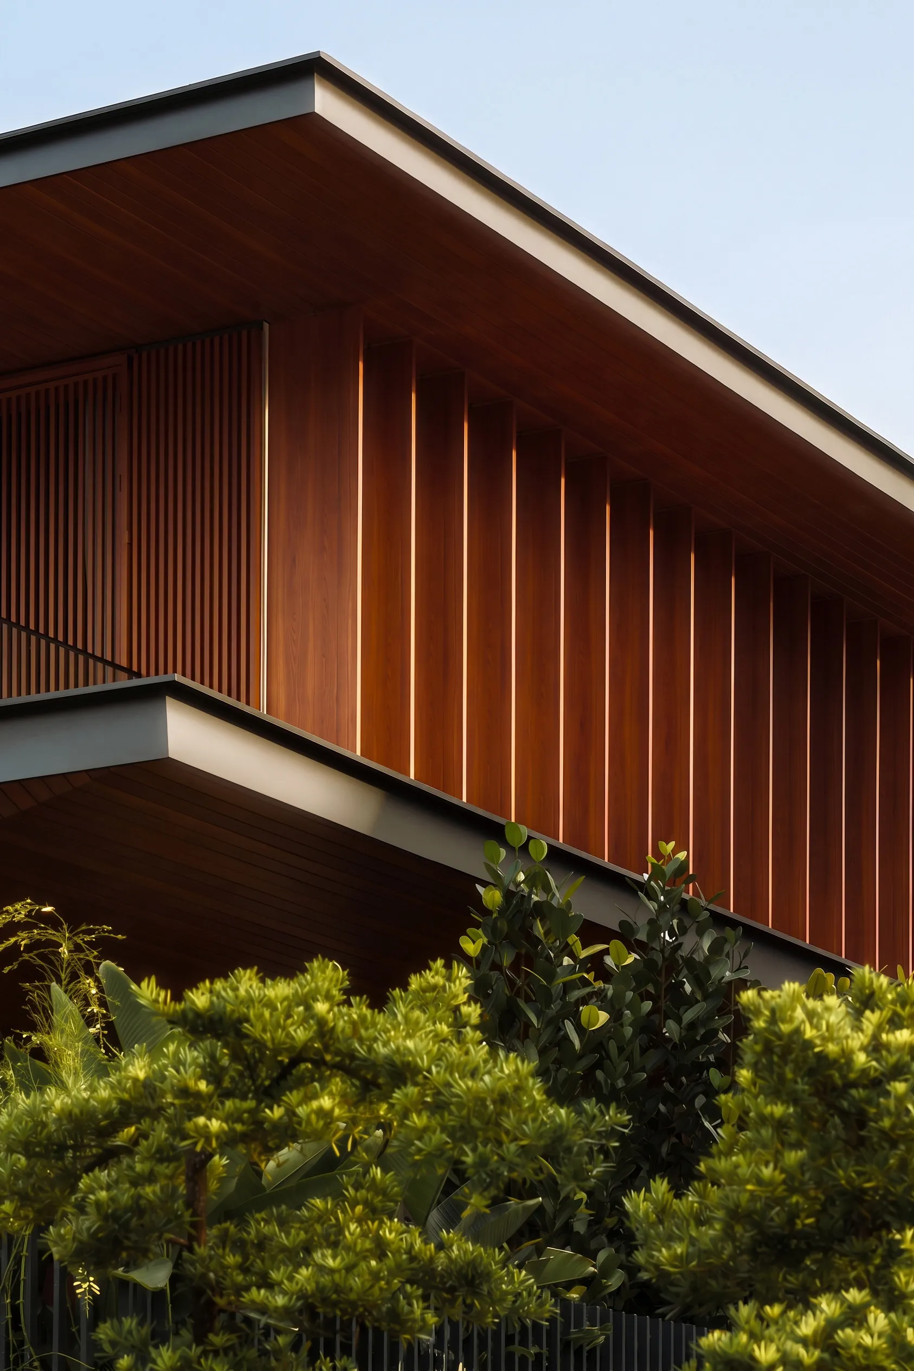
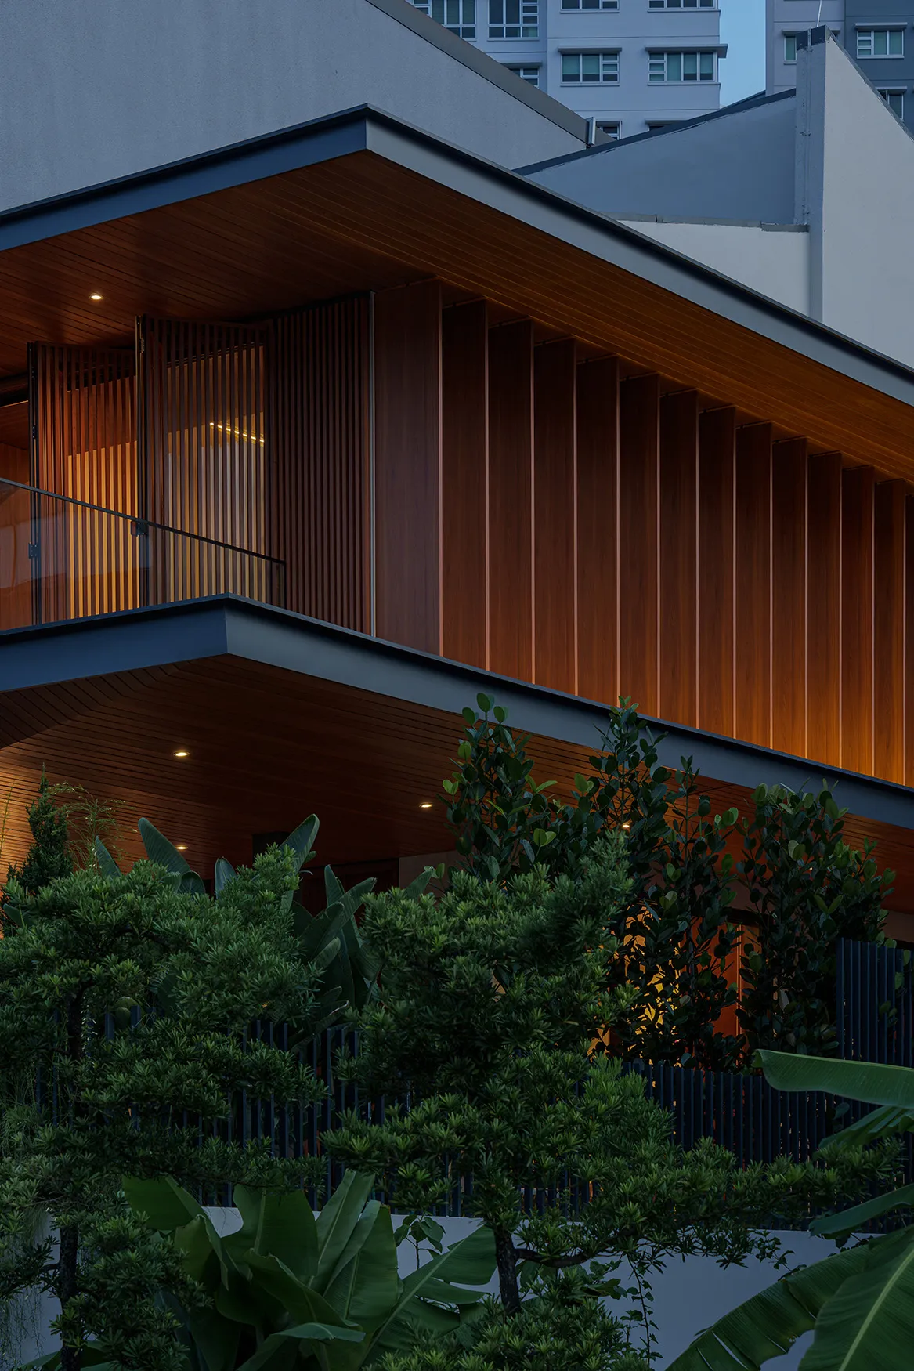
A prominent deep roof overhang extends outward, lined in warm timber soffits, giving the home its distinctive horizontal profile. Paired with operable vertical timber screens, these elements are more than formal moves—they are a direct response to the site’s western exposure, providing critical sun shading while maintaining ventilation and layered privacy.
The façade unfolds as a series of planes—raw rendered walls, finely detailed timber fins, and transparent glass balustrades—that contrast solidity and lightness. Lush planting softens the hardscape, merging the architecture into the garden and street.
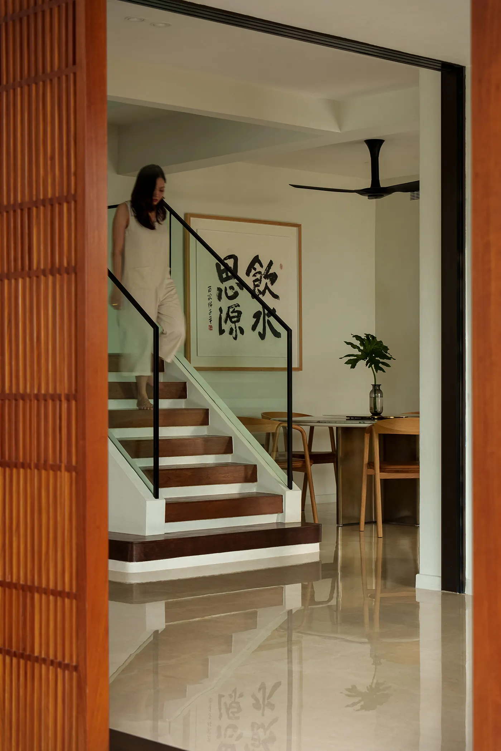
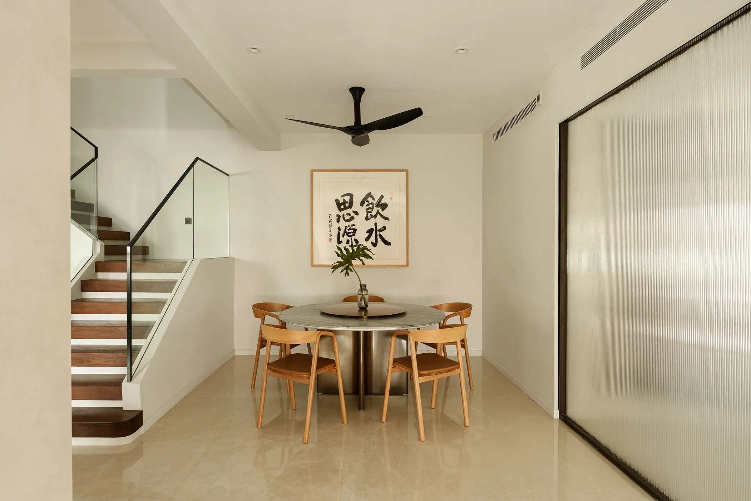
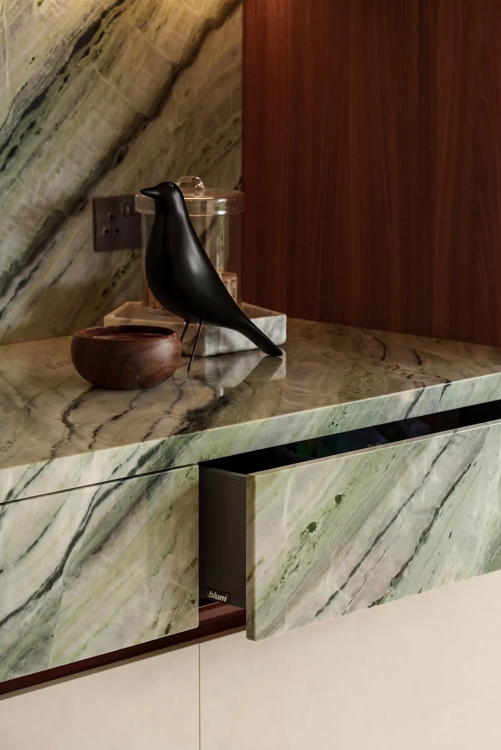


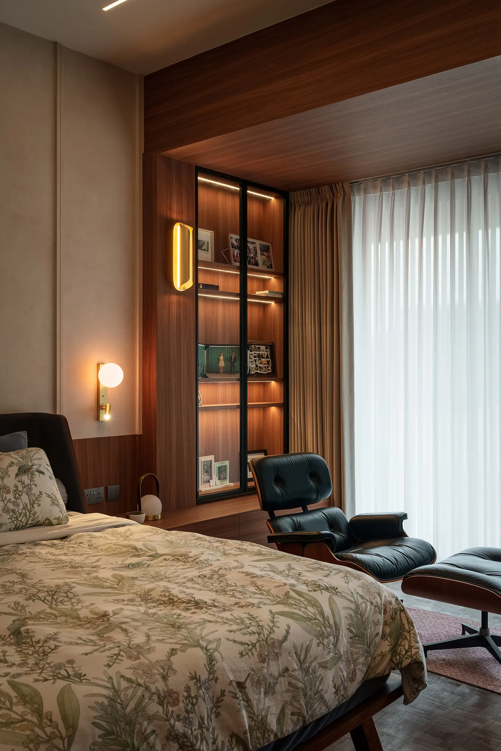
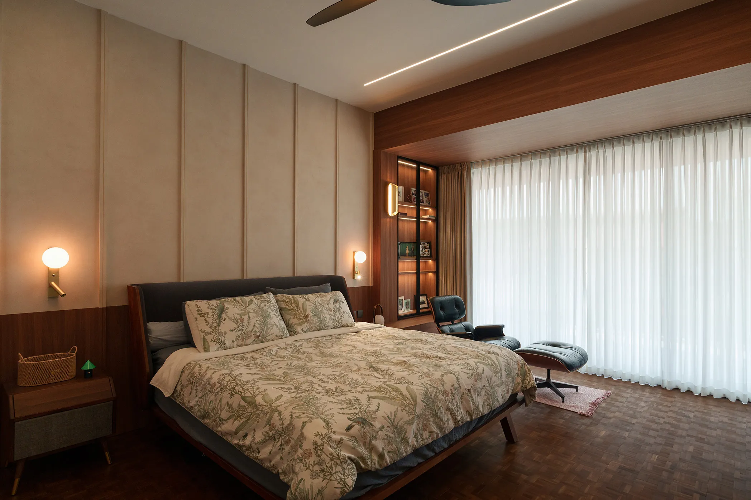
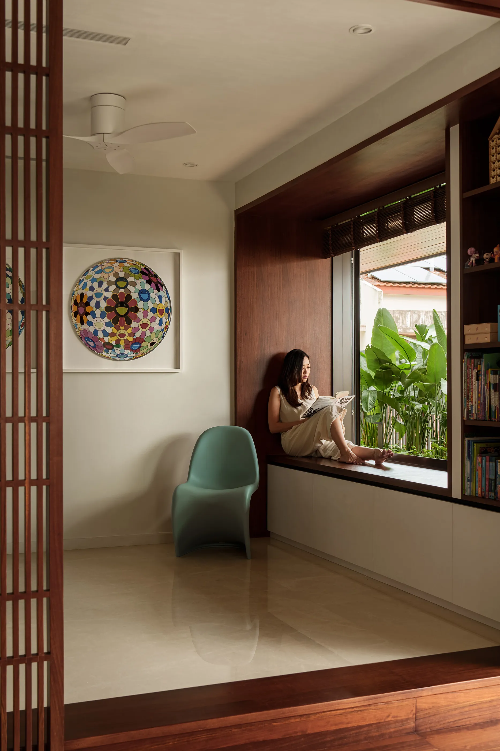
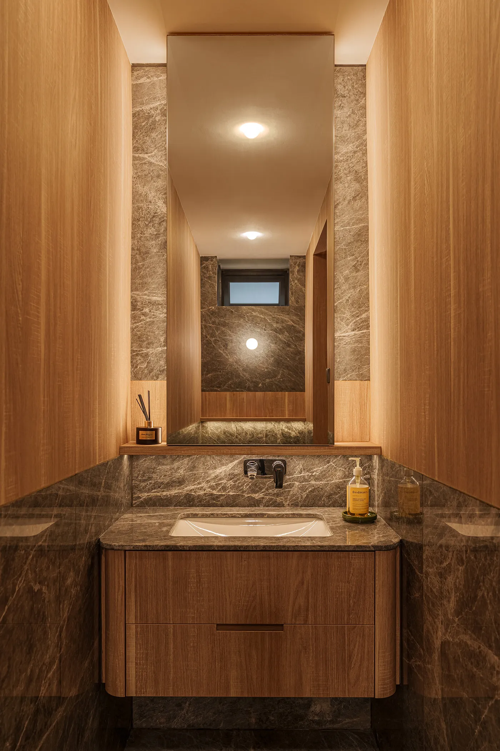

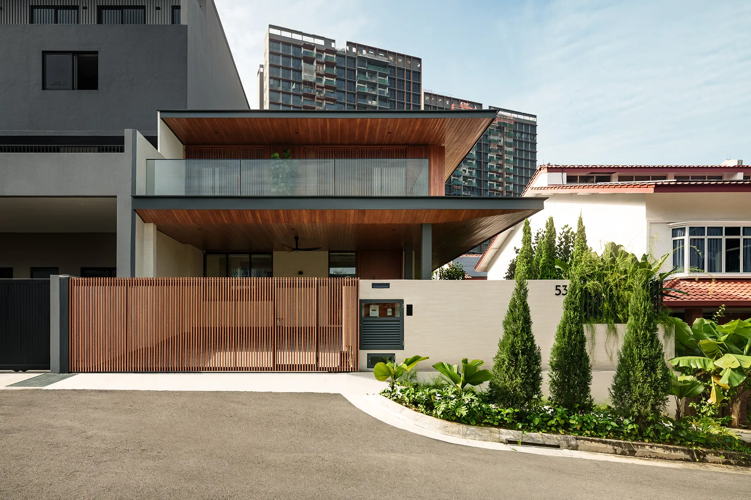
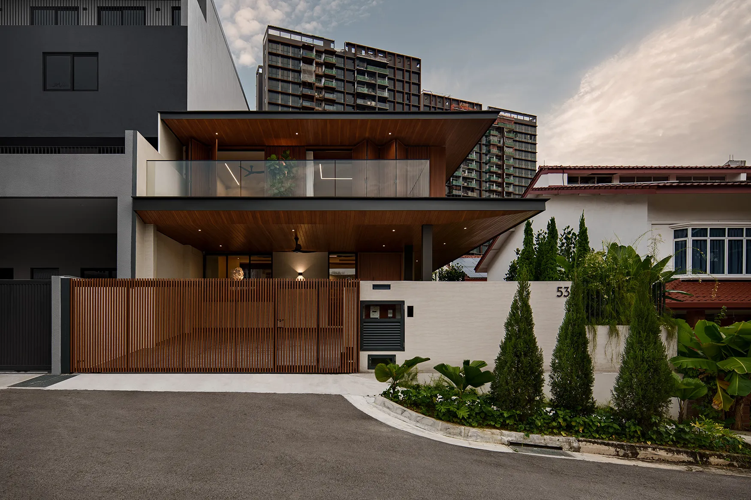
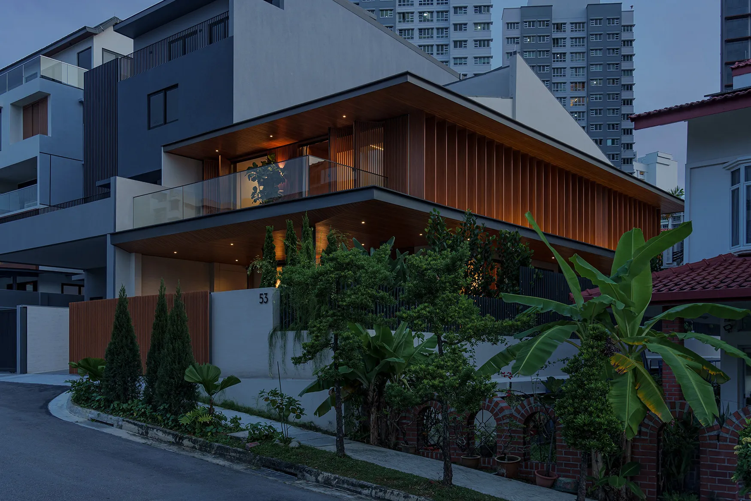

The Planar House is a two-storey semi-detached dwelling defined by its disciplined composition of horizontal and vertical planes. At once bold and restrained, the architecture expresses structure and shading as one cohesive gesture.
A prominent deep roof overhang extends outward, lined in warm timber soffits, giving the home its distinctive horizontal profile. Paired with operable vertical timber screens, these elements are more than formal moves—they are a direct response to the site’s western exposure, providing critical sun shading while maintaining ventilation and layered privacy.
The façade unfolds as a series of planes—raw rendered walls, finely detailed timber fins, and transparent glass balustrades—that contrast solidity and lightness. Lush planting softens the hardscape, merging the architecture into the garden and street.
From the street, the house appears grounded and private, yet its openness and natural materiality signal a deep connection to climate, context, and craft. The Planar House is a quiet yet confident expression of modern tropical living.
Project Team
Esther Hiu, Teo Zi Tong, Amanda Ng, Caresse Chia
Main Contractors
Honor Construction Pte Ltd
Consultants
E2000 Pte Ltd
Interior Designer
Treehaus
Photography
Chuan Visuals
(Other works)